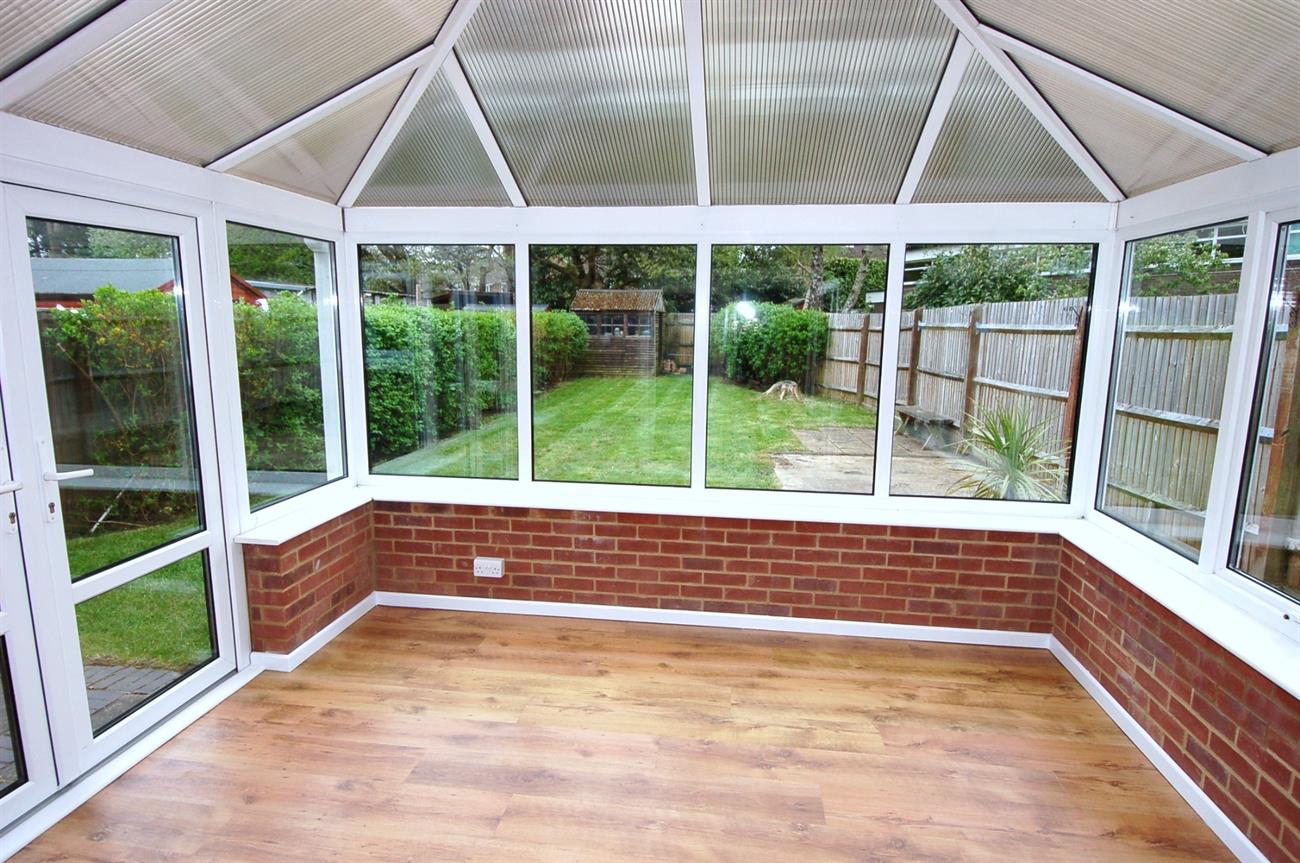
NO ONWARD CHAIN A three bedroom semi detached house with good size rooms, a large conservatory and off street parking. Comprising an entrance hall, a large kitchen/dining room and a spacious living room with French style double glazed doors to a large Conservatory...
3
1
2
Share this property
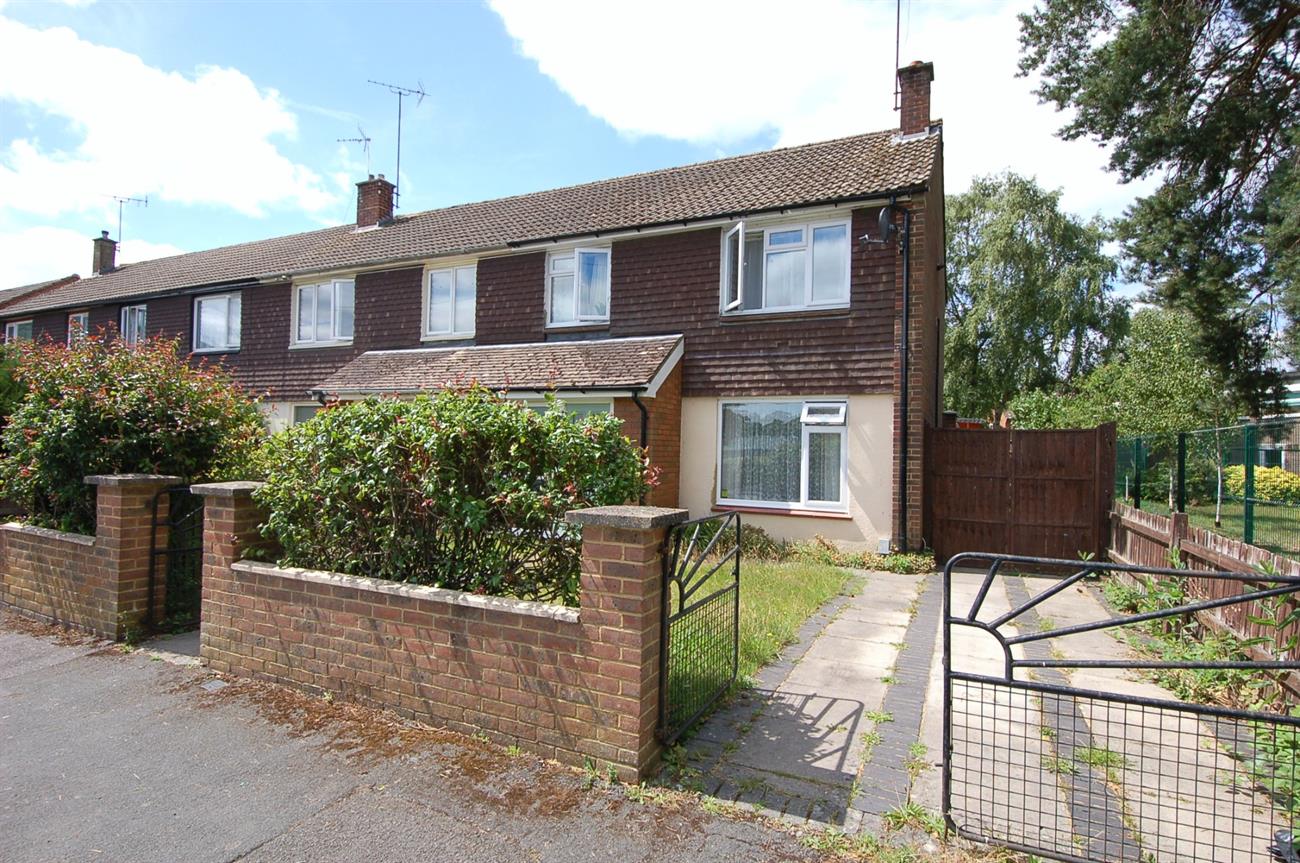
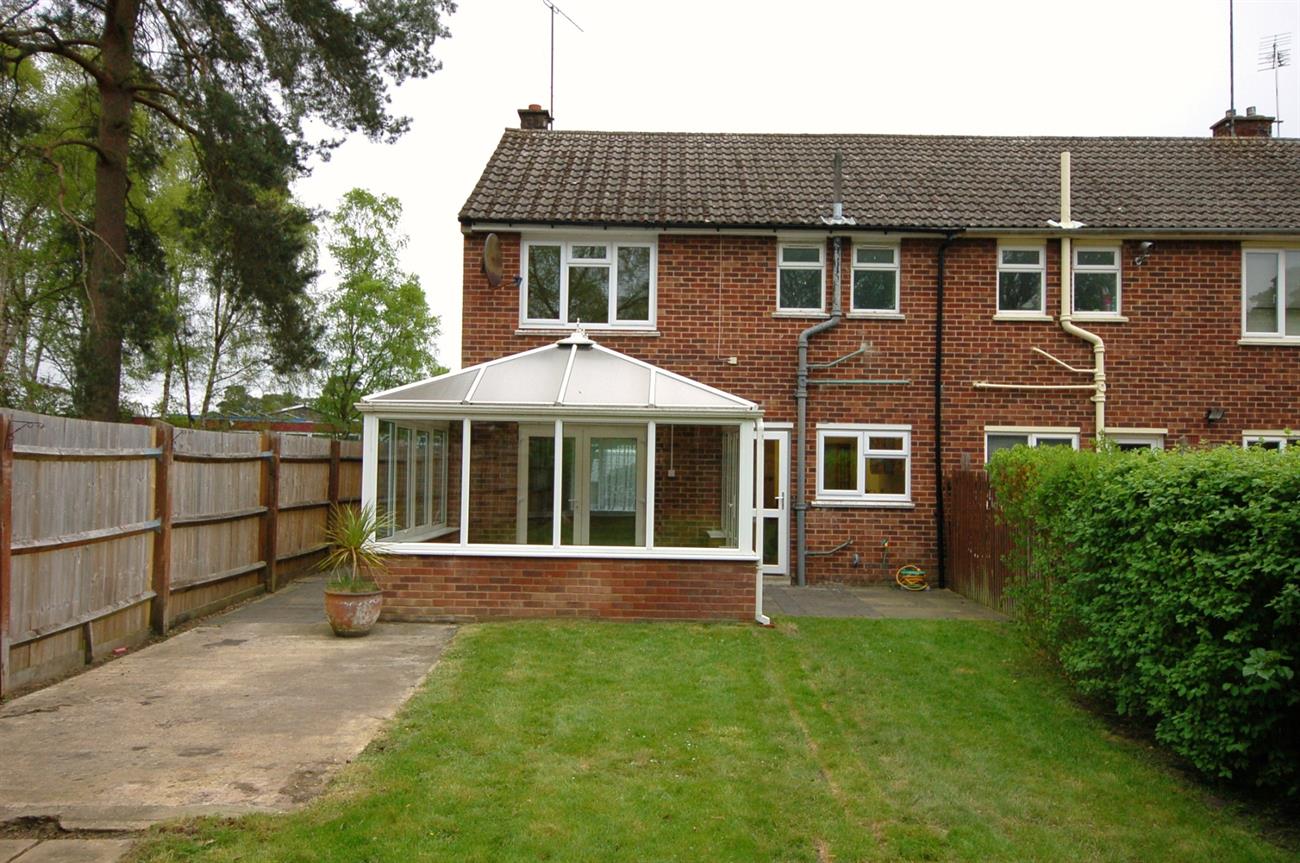
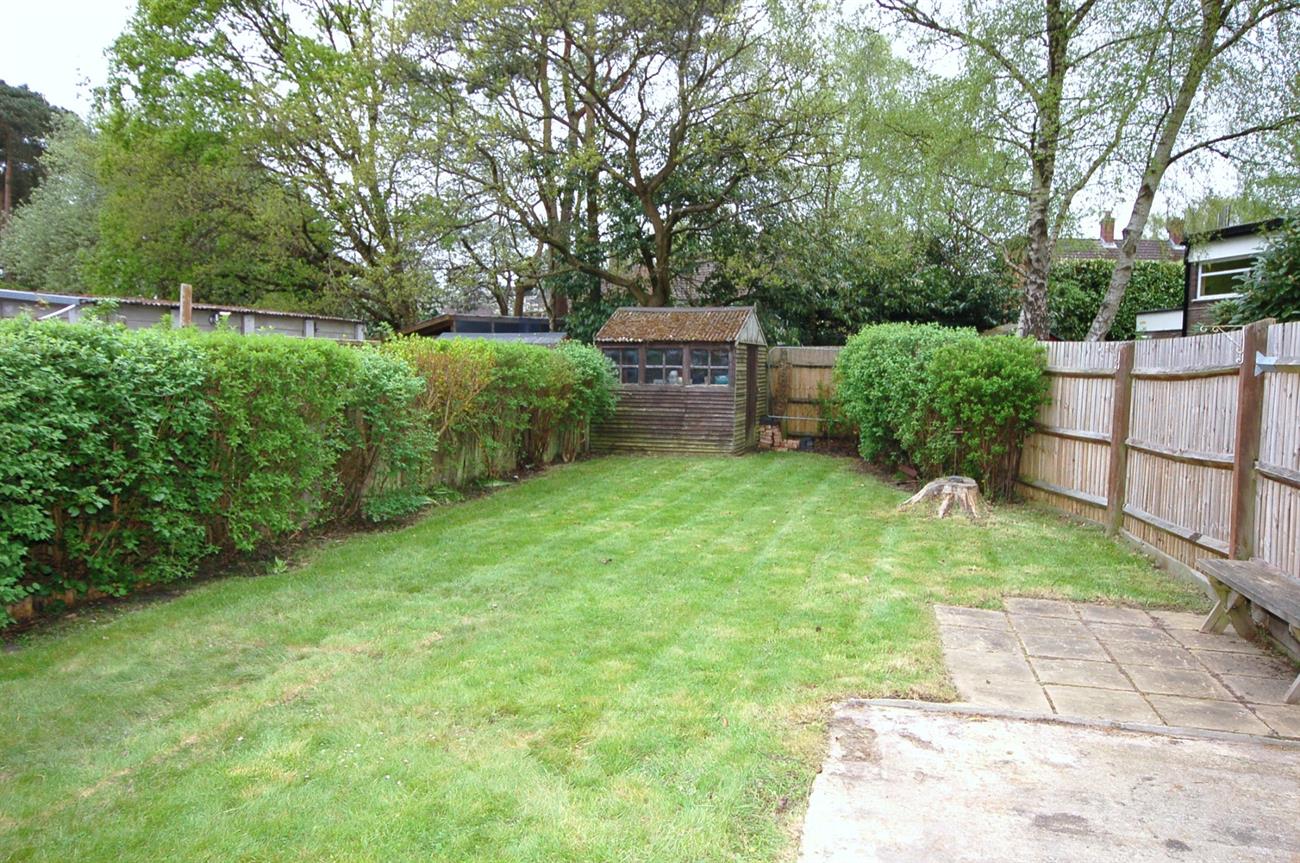
NO ONWARD CHAIN A three bedroom semi detached house with good size rooms, a large conservatory and off street parking. Comprising an entrance hall, a large kitchen/dining room and a spacious living room with French style double glazed doors to a large Conservatory which has pleasant views over the rear garden. There is a good size double bedroom one with wardrobes and a second double bedroom and spacious third bedroom and a bathroom. The property has gas heating with radiators and double glazed windows and doors. There is a wide side access with gates to the rear. The rear garden is good size mainly laid to lawn and there is front garden with off street parking. Viewing is highly recommended.
LOCAL INFORMATION: The house is conveniently located within a short drive of Camberley town centre with its High Street, modern shopping centre, The Atrium entertainment complex with restaurants and a cinema and the railway station. A short distance away at Bagshot there is a large Waitrose supermarket with a cafe. The area also provides excellent car access onto the M3 motorway (junction 3 or 4) and the Blackwater Valley Road (A331) for access to the A3(Portsmouth Road) and the A322 (Bracknell Road), and A30 (London Road) networks.
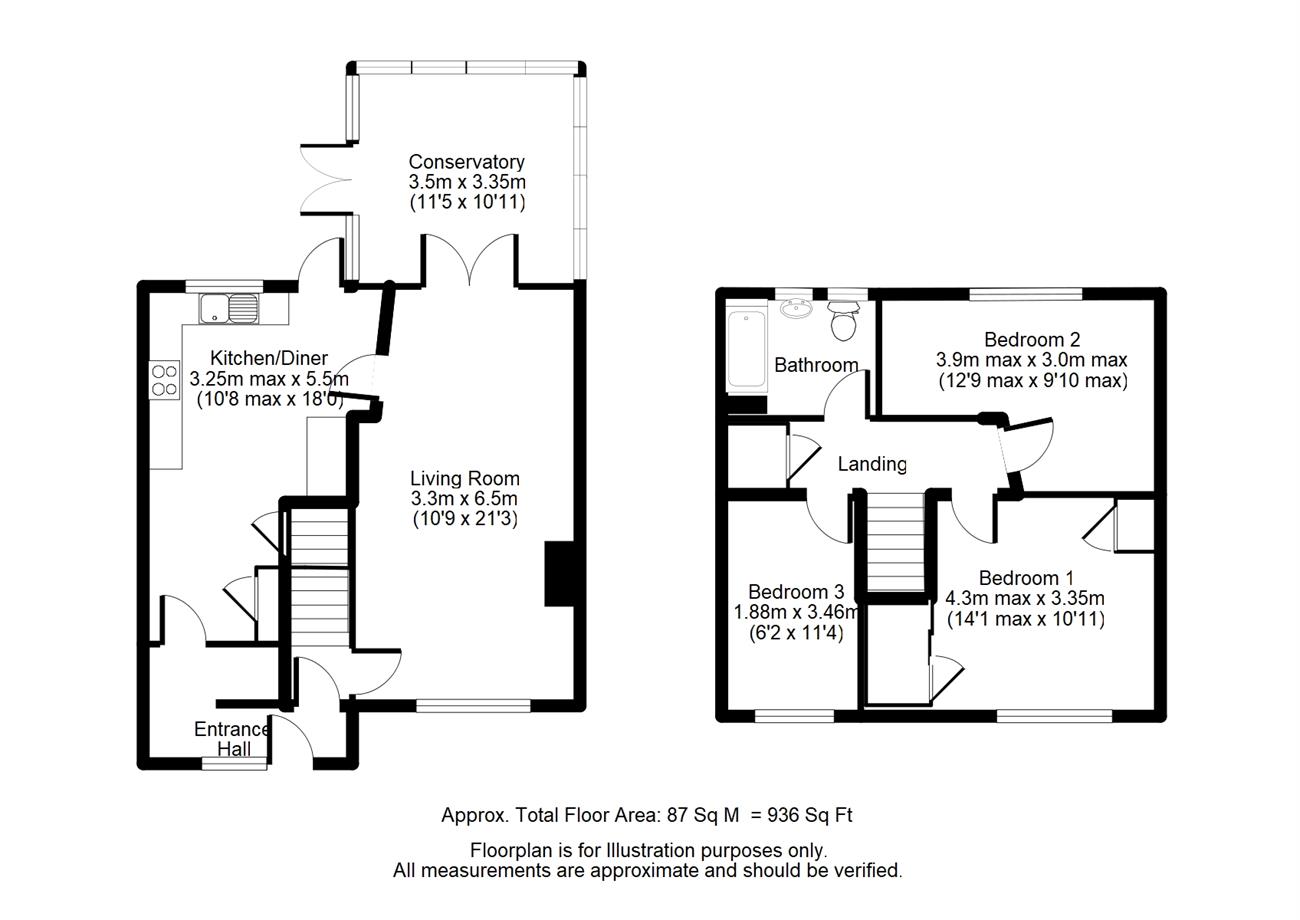
Front door to; ENTRANCE HALL: With a door to the living room and door to the kitchen. Double glazed window.
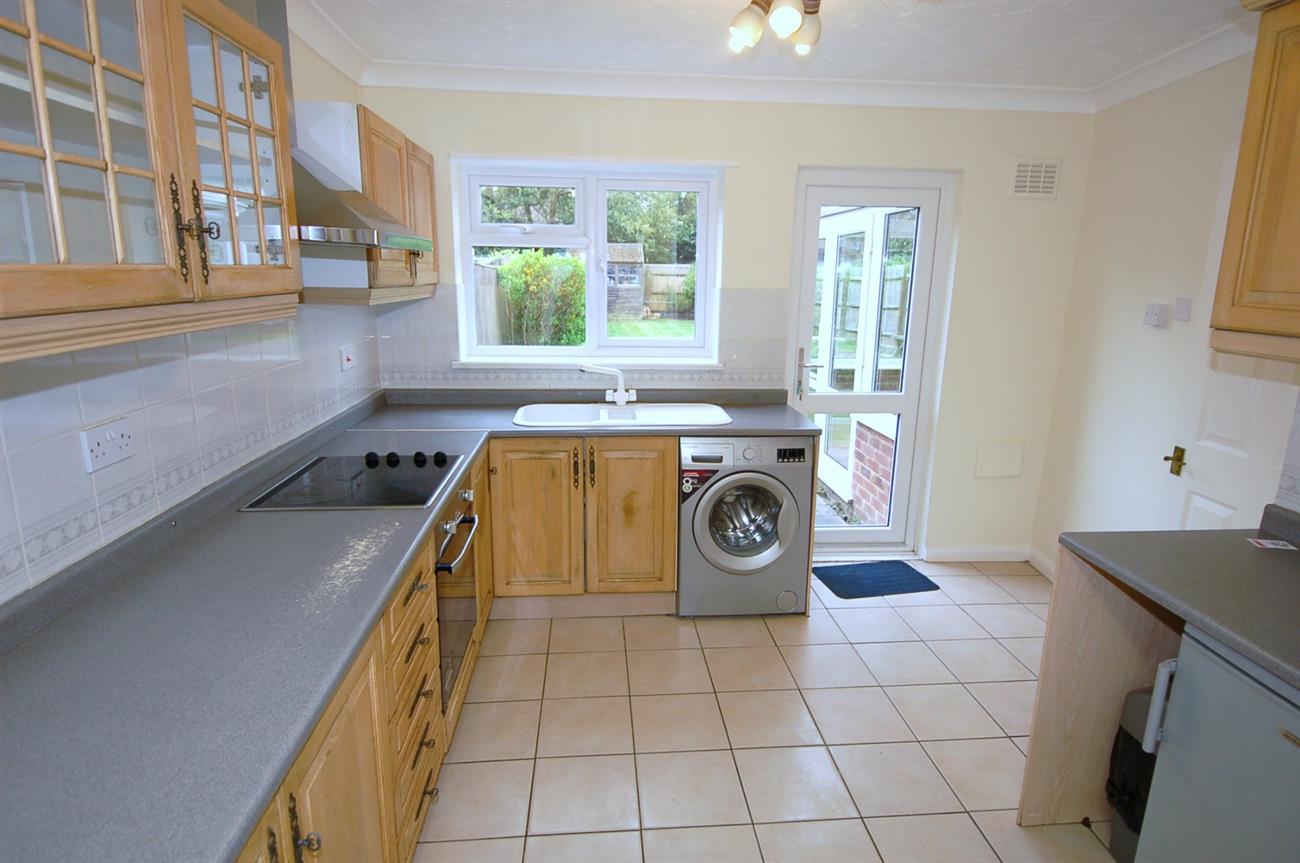
OPEN PLAN KITCHEN/DINING ROOM: 18 x 10’8 (5.5m x 3.25m). Range of base and wall cupboards, worktops with tiled splash backs, singIe drainer sink unit. Spaces for a fridge/freezer and a washing machine. Built in electric oven and a four ring hob.
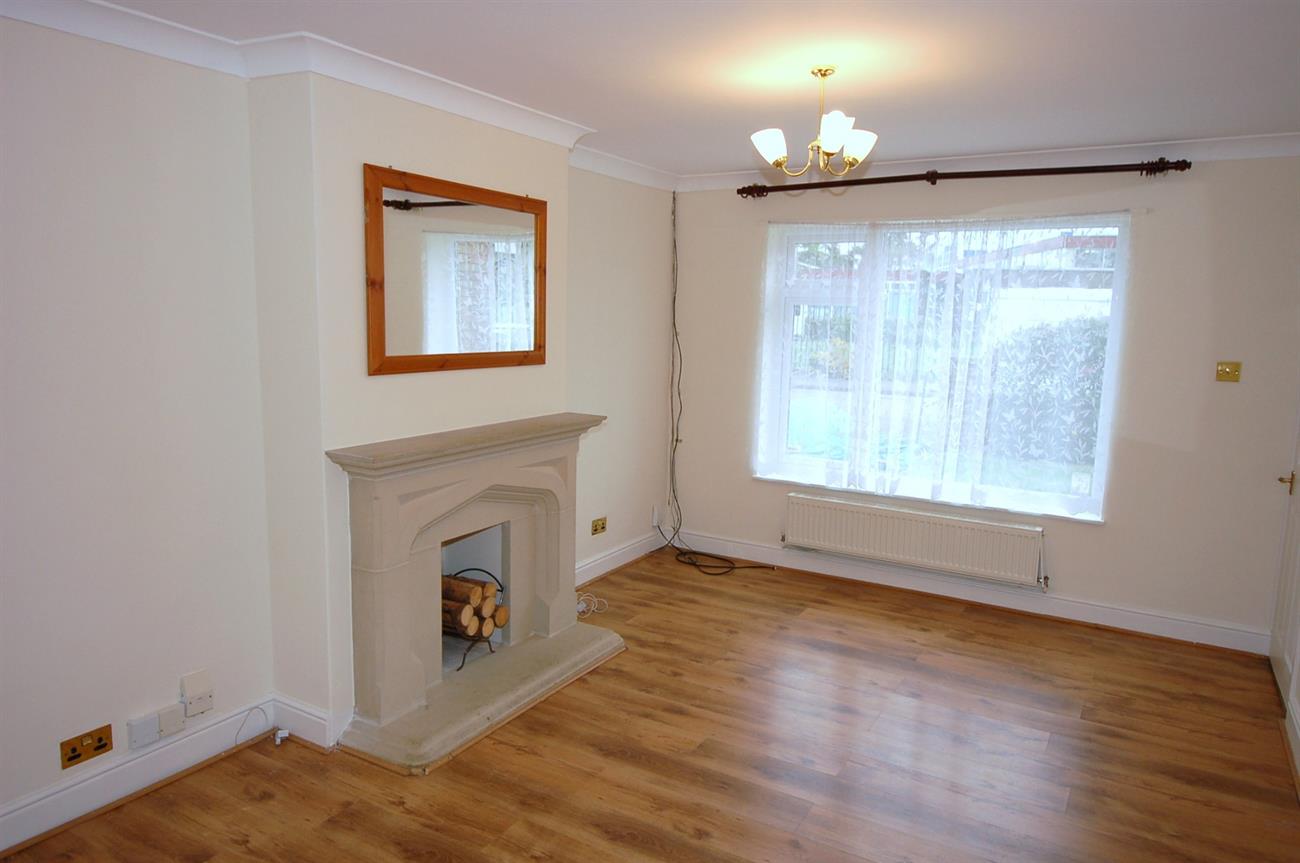
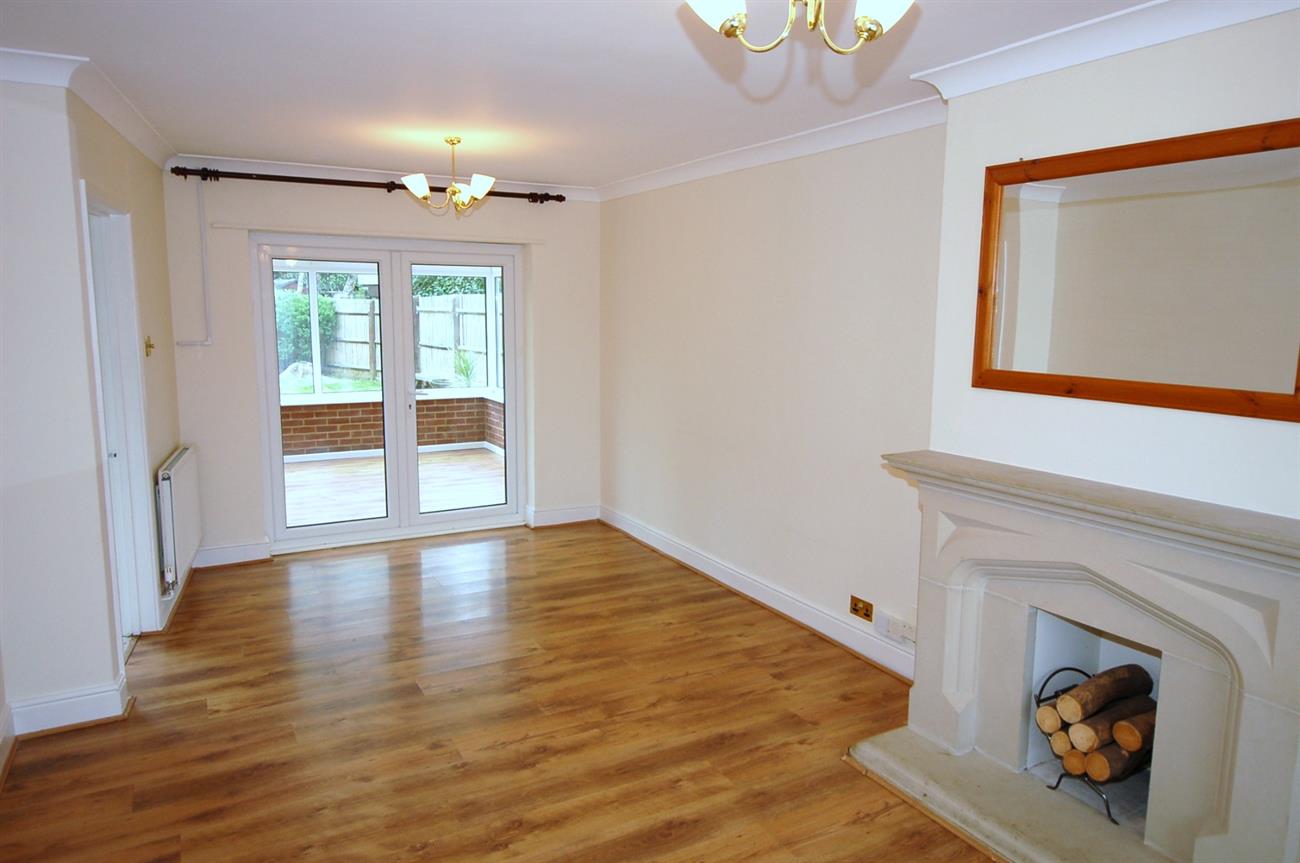
LIVING ROOM: 21’3 x 10’9 (6.5m x 3.3m). A spacious room with wood laminate flooring, wide front aspect wide double glazed window, double glazed French doors to;
CONSERVATORY: 11’5 x 10’11 (3.5m x 3.35m). Stairs from corner of living room to Landing with cupboard.
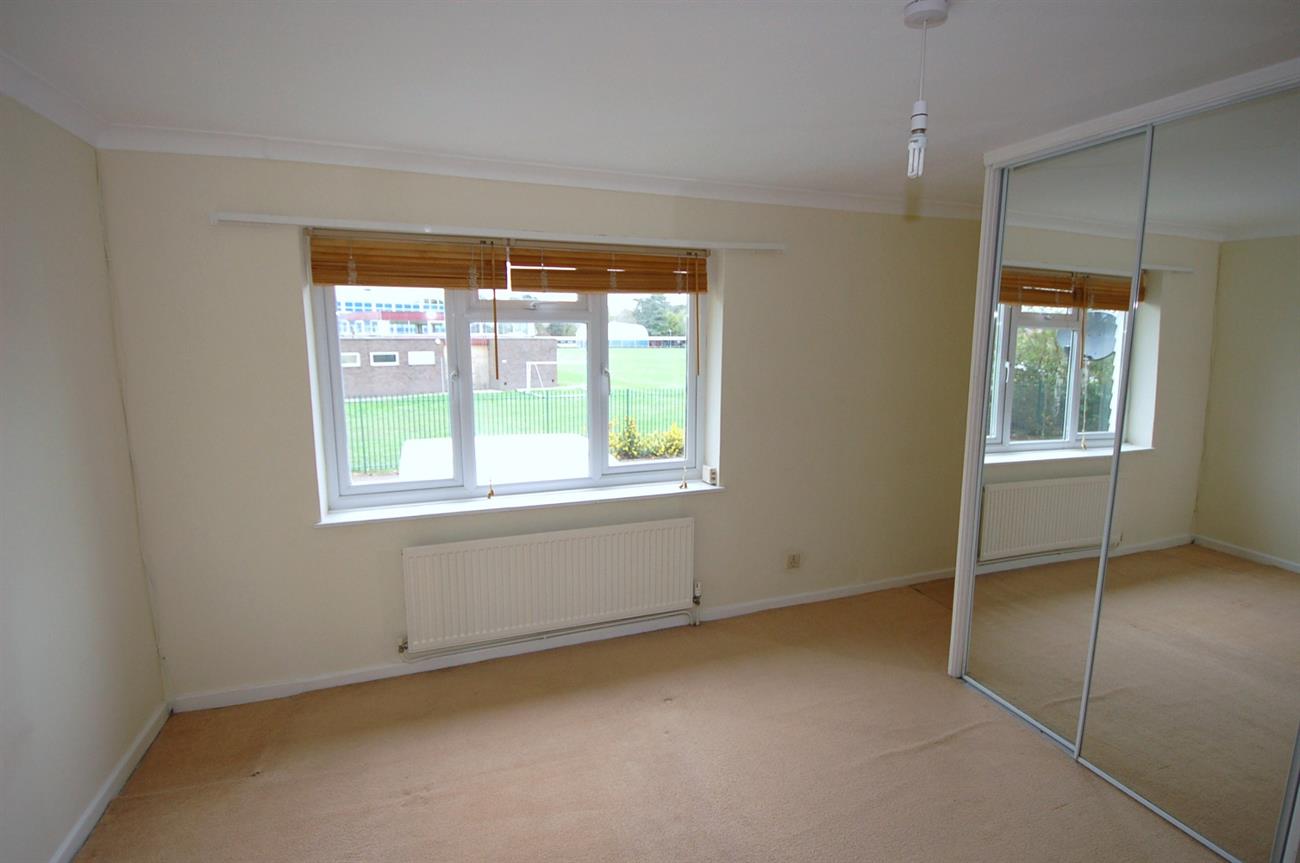
BEDROOM ONE: 14’1 maximum x 10’11 (4.3m x 3.35m). Front aspect double glazed window. Range of built in wardrobes.
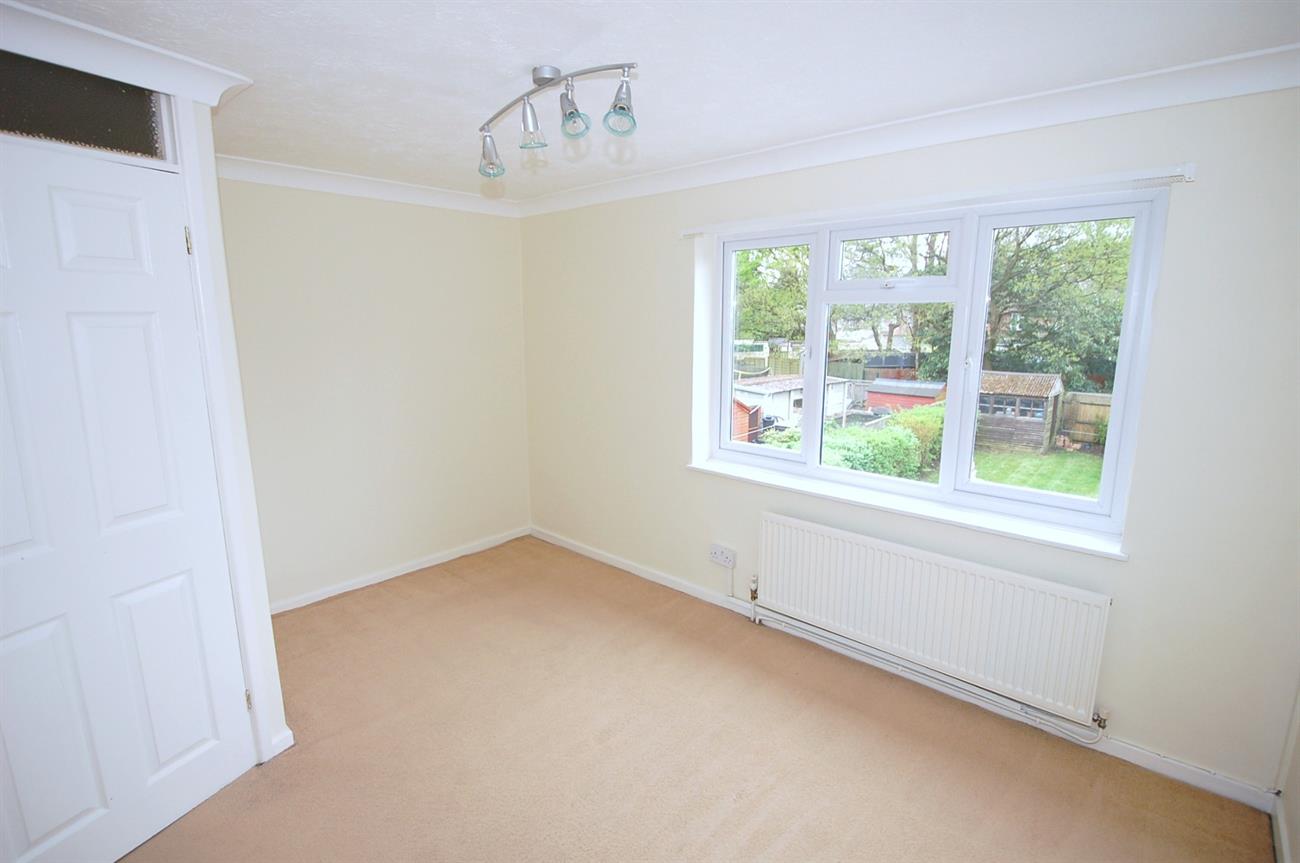
BEDROOM TWO: 12’9 maximum x 9’10 maximum (3.9m x 3m). Rear aspect double glazed window.
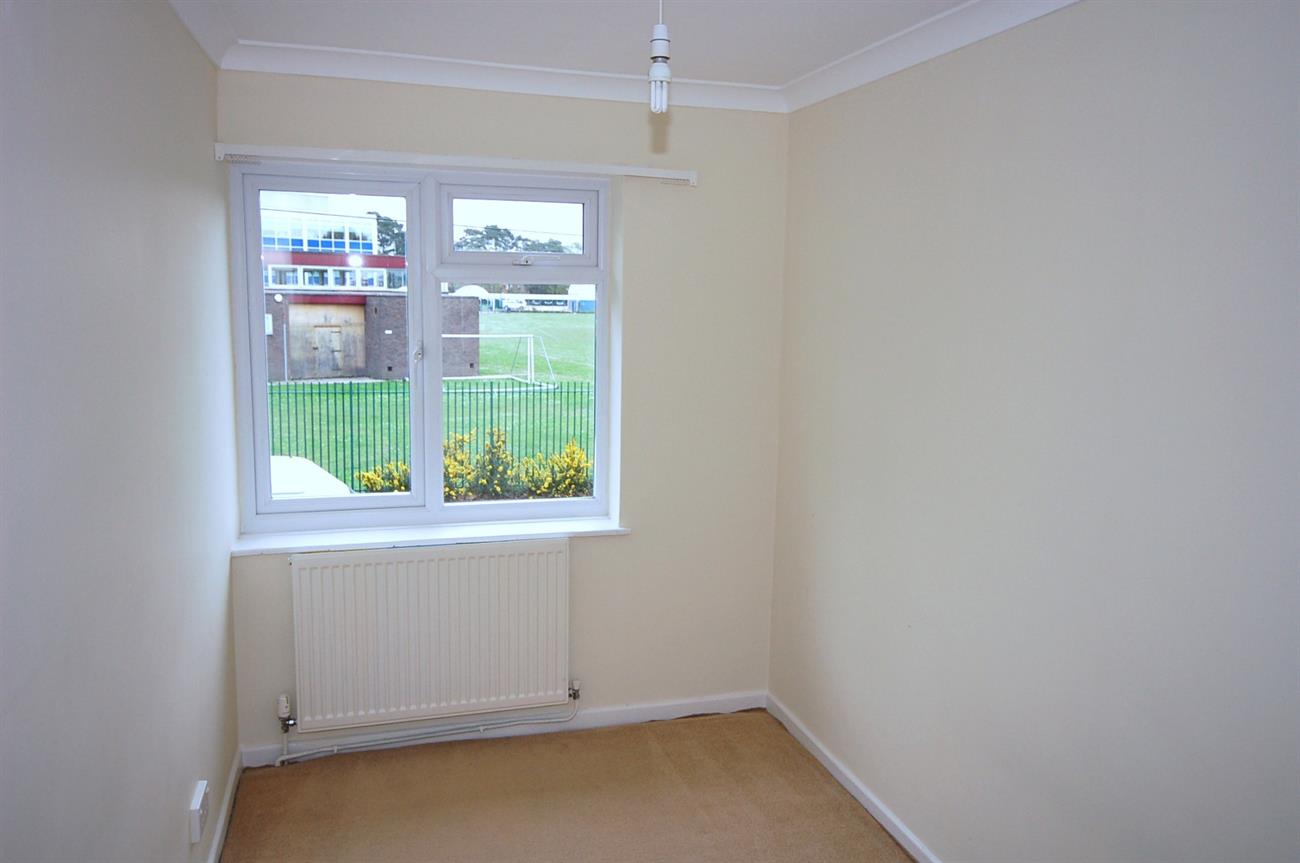
BEDROOM THREE: 11’4 x 6’2 (3.46 x 1.88m). Front aspect double glazed window.
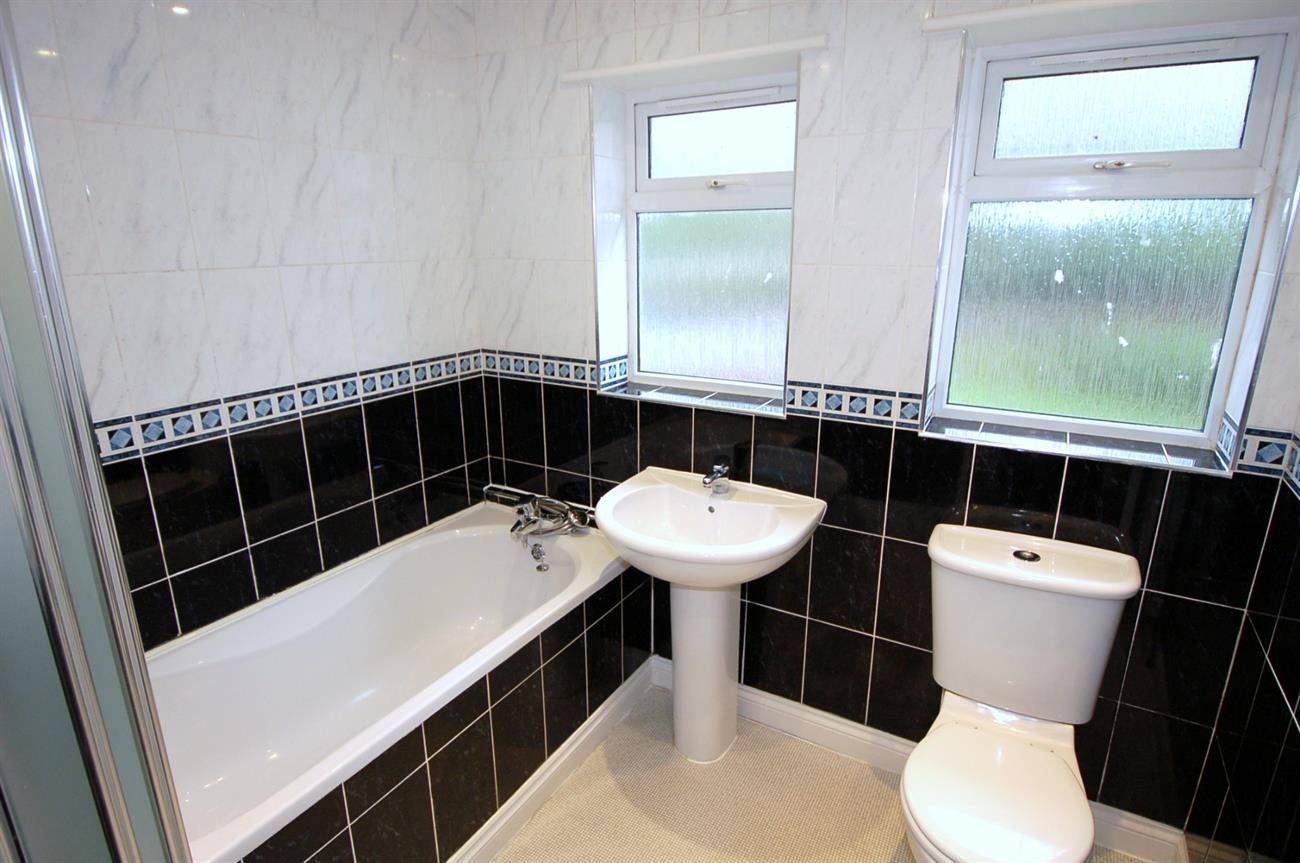
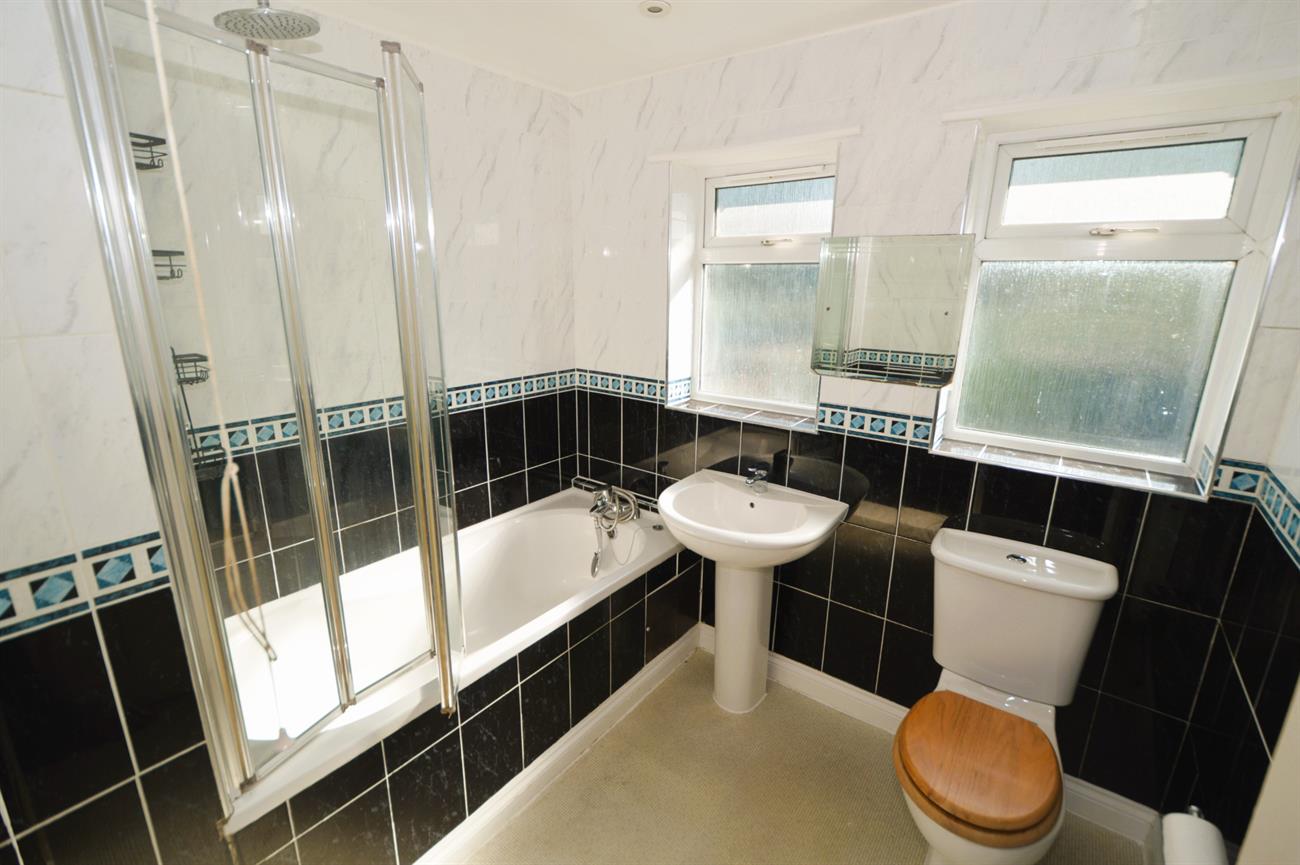
BATHROOM: Black tiled walls to bath and wc and wash basin areas, panel enclosed bath with wall mounted shower, low level WC, wash basin with mixer tap. Rear aspect double glazed window.
OUTSIDE:
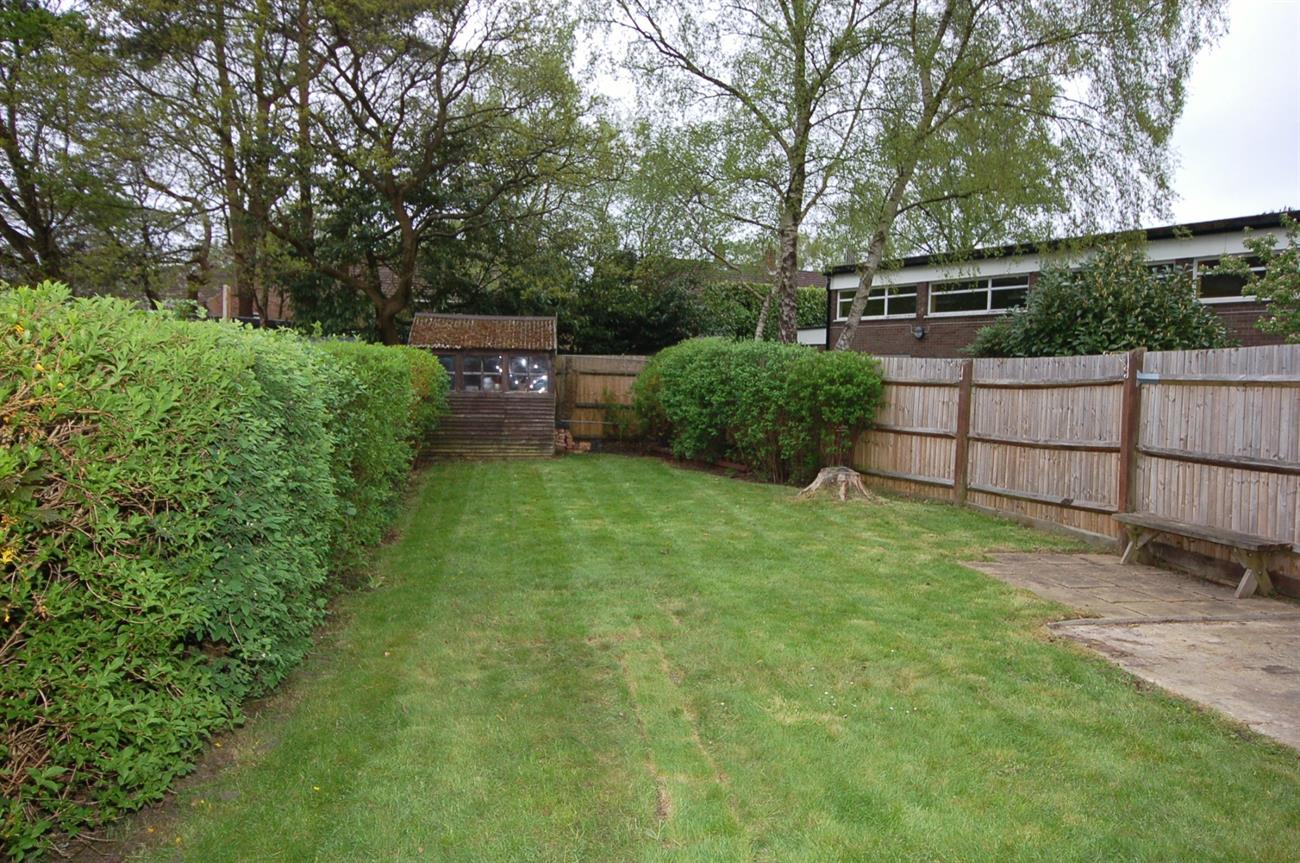
FRONT GARDEN: Lawn with flower and shrub borders. Wide side access with gates to the rear.
REAR GARDEN: A good size rear garden mainly laid to lawn.
OFF STREET PARKING: With gates.
COUNCIL TAX BAND: C (PAYABLE £2,277.34 for the year 2026/27).
Please contact us before viewing: If there is something of special importance to you, we can provide you with further information or make enquiries. This could be especially important if you are coming some distance to view.
Although these details are believed to be correct, they are not guaranteed. Purchasers should satisfy themselves as to their accuracy.
Electrical appliances are not tested.
Sizes given are maximum approximate dimensions.
NOTE: These particulars are intended only as a guide to prospective Buyers/Tenants to enable them to decide whether to make further enquiries with a view to taking up negotiations but they are otherwise not intended to be relied upon in any way for any purpose whatsoever and accordingly neither their accuracy nor the continued availability of the property is in any way guaranteed and they are furnished on the express understanding that neither the Agents nor the Vendors are to be or become under any liability or claim in respect of their contents. Any prospective Tenant must satisfy himself by inspection or otherwise as to the correctness of the particulars contained.
Floorplan
Location
Street View
Virtual Tour
Brochure
EPC
Viewing Request
Viewing Request
We use cookies to ensure that we give you the best experience on our website. If you continue to use this site we will assume that you are happy with it.