NOW SOLD BY BAGSHOT’S ONLY ESTATE AGENT – NO ONWARD CHAIN
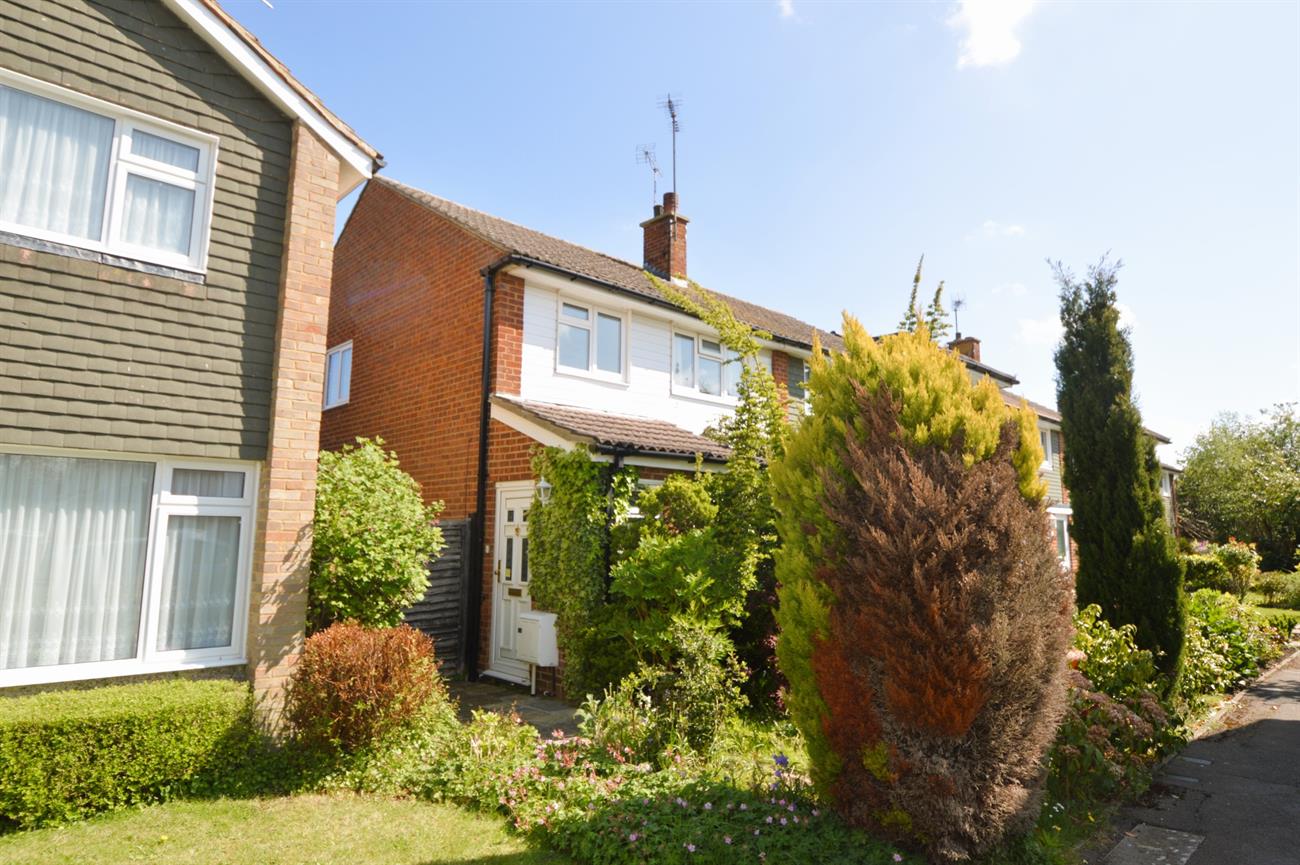
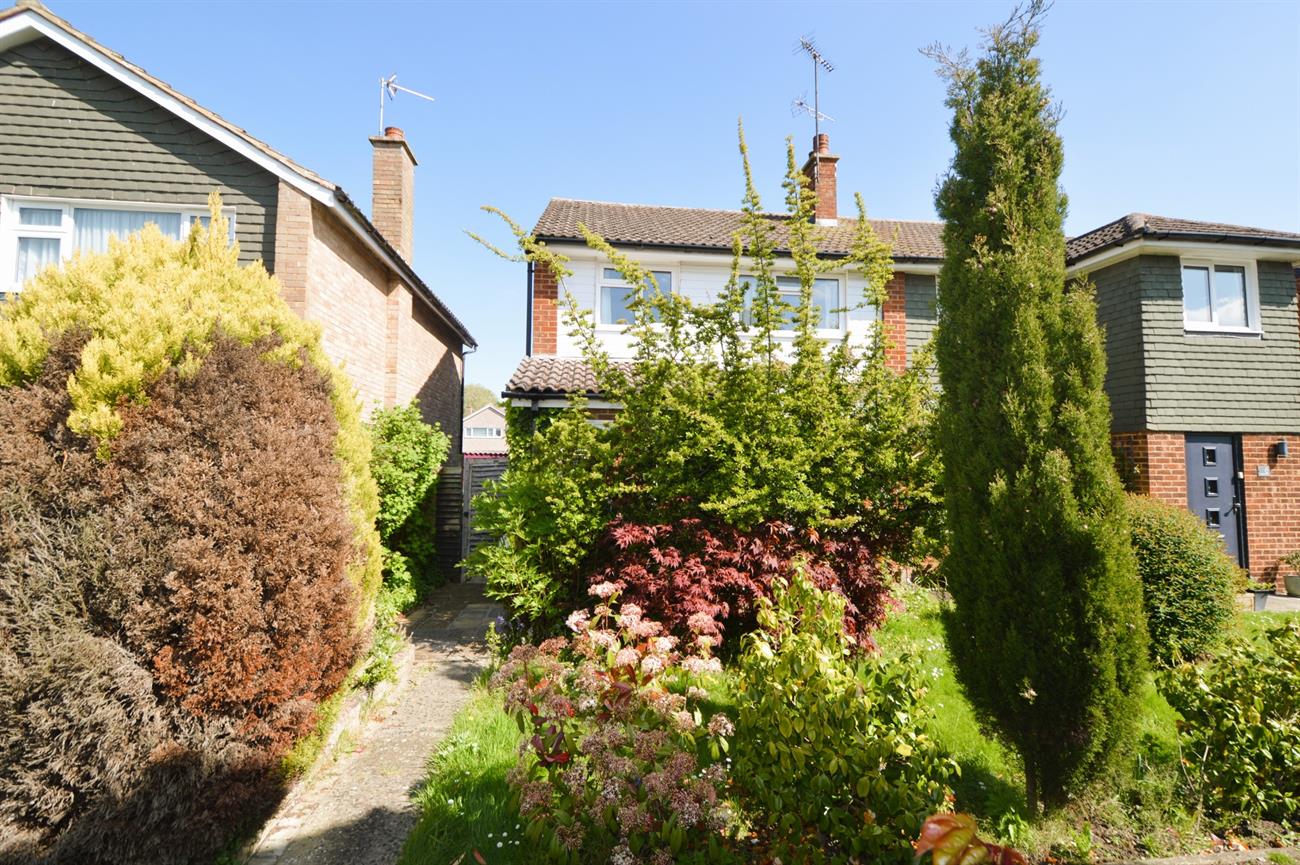
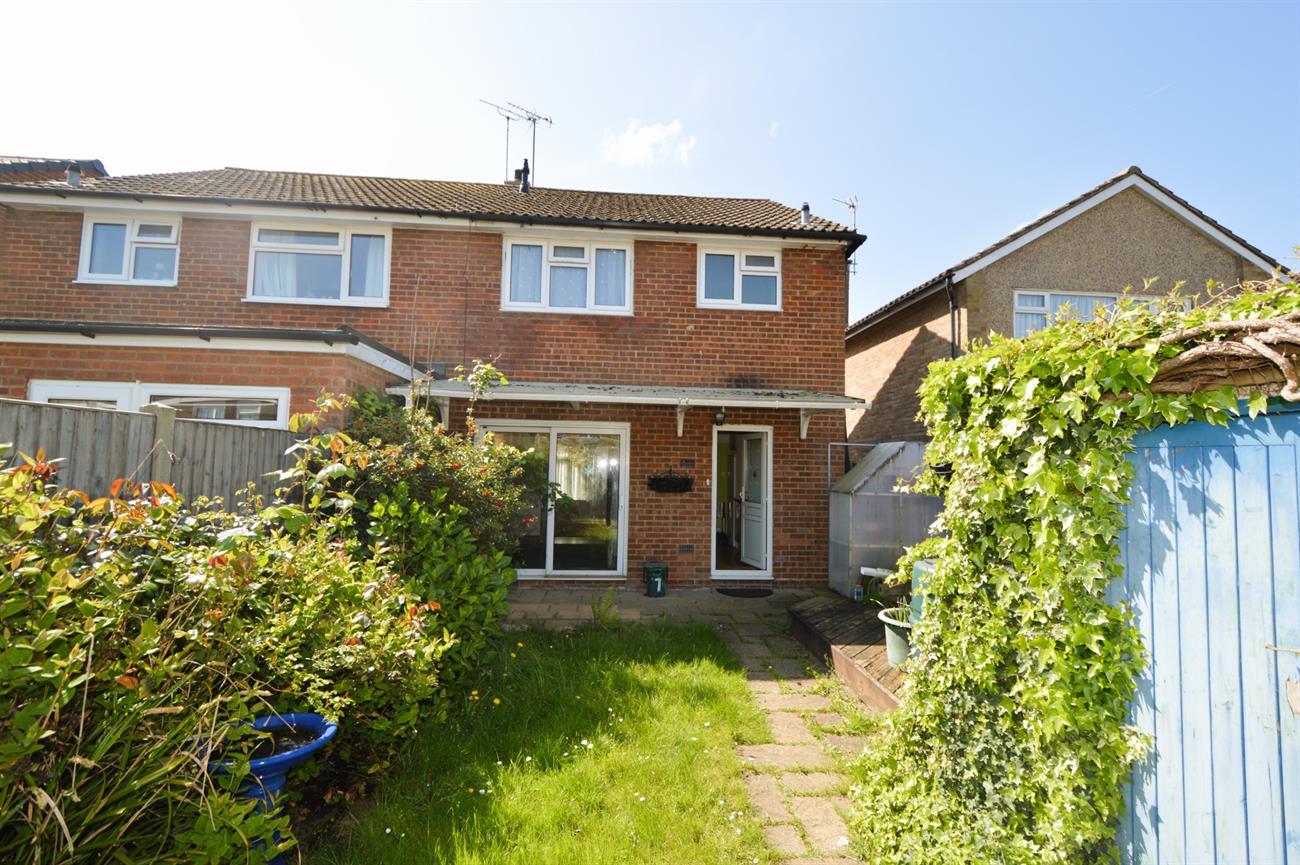
A three bedroom semi detached house that is in need of modernisation and located in a walkway position on the popular Nursery estate. The property is conveniently positioned and within a short walk of the village High Street shops and amenities, local schools and the railway station. The property offers a lounge opening to the dining room and there is a kitchen. There is excellent potential to convert the dining room and kitchen into an open plan kitchen/dining room, which is very popular in this area. Upstairs there two double bedrooms and a good size third bedroom and there is a bathroom. There are double glazed windows and doors and there is a gas fired heating with radiators. The rear garden is a paved patio style leading to lawn with flower and shrub borders. There is also a single garage. Viewing is highly recommended.
LOCAL INFORMATION: Bagshot village has a good range of shops including a Cooperative supermarket and a Post Office, First and Middle schools, pubs and restaurants. The railway station is just a few minutes walk away from the house over the pedestrian bridge and has direct morning and evening commuter train services to London (Waterloo). There is a Waitrose supermarket with a cafe close by at Earlswood Park. The Bagshot area also has excellent access onto the M3 motorway and A322 (Bracknell Road), and A30 (London Road) networks.
A double glazed side door to the:
ENTRANCE PORCH: Double glazed window, radiator, wood laminate flooring.
CLOAKROOM: Double glazed window, low level WC, wash basin with unit under, wood laminate flooring.
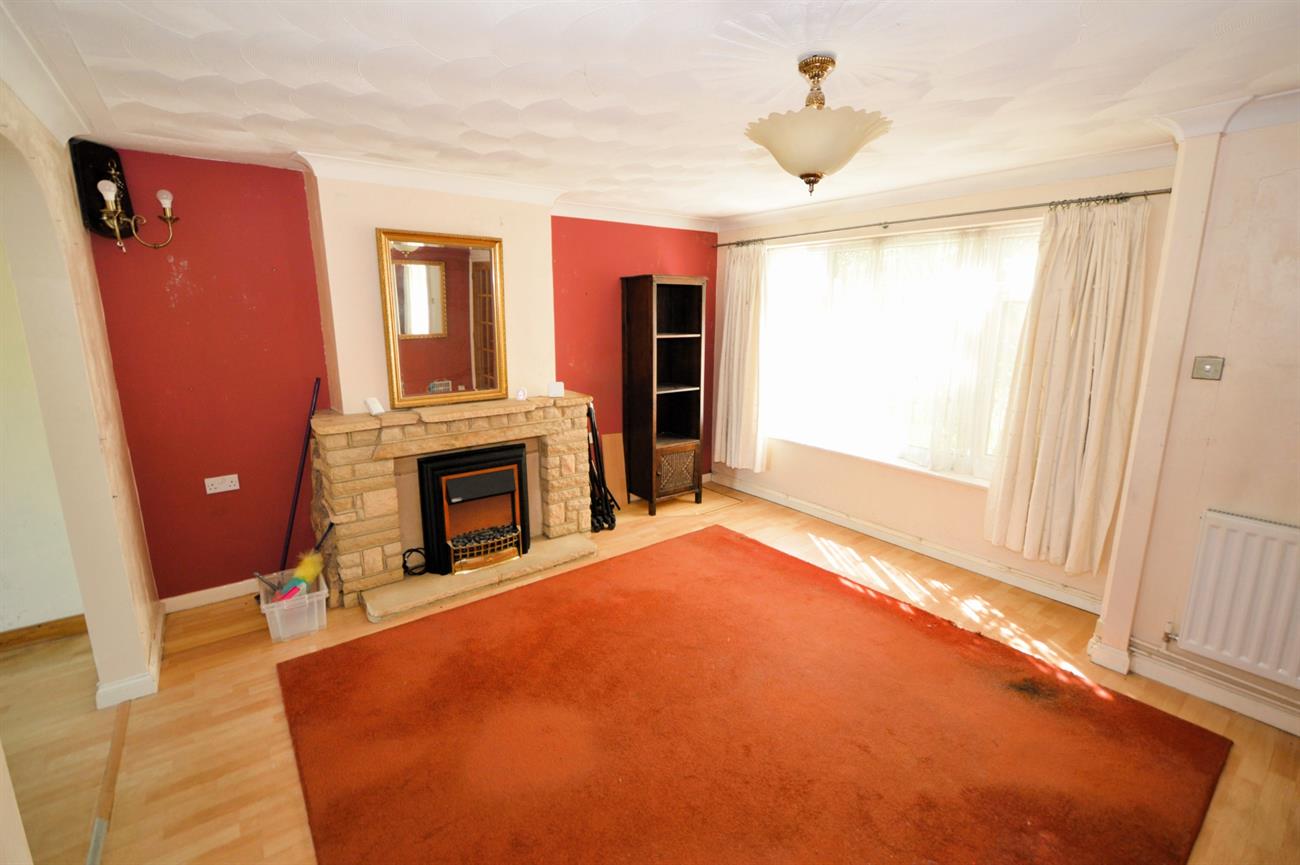
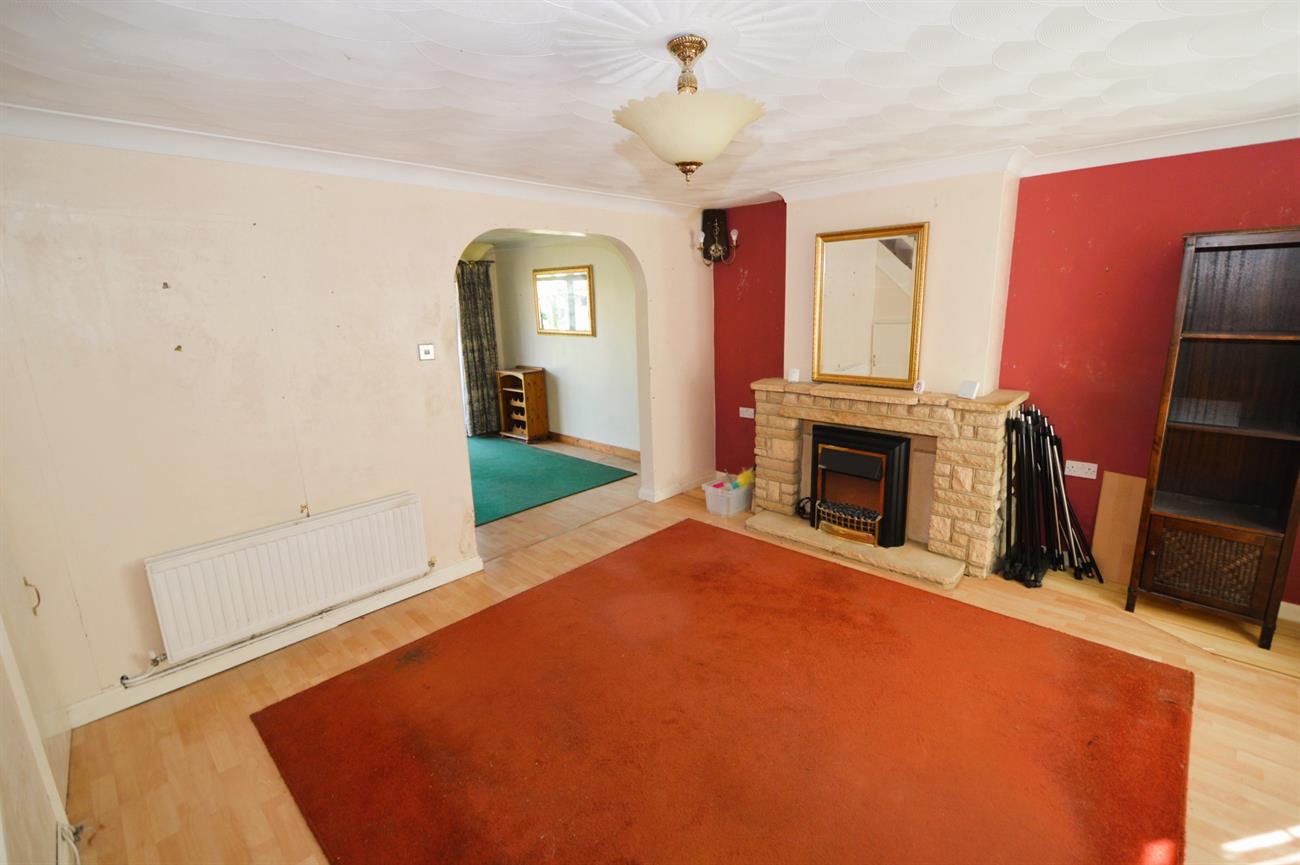
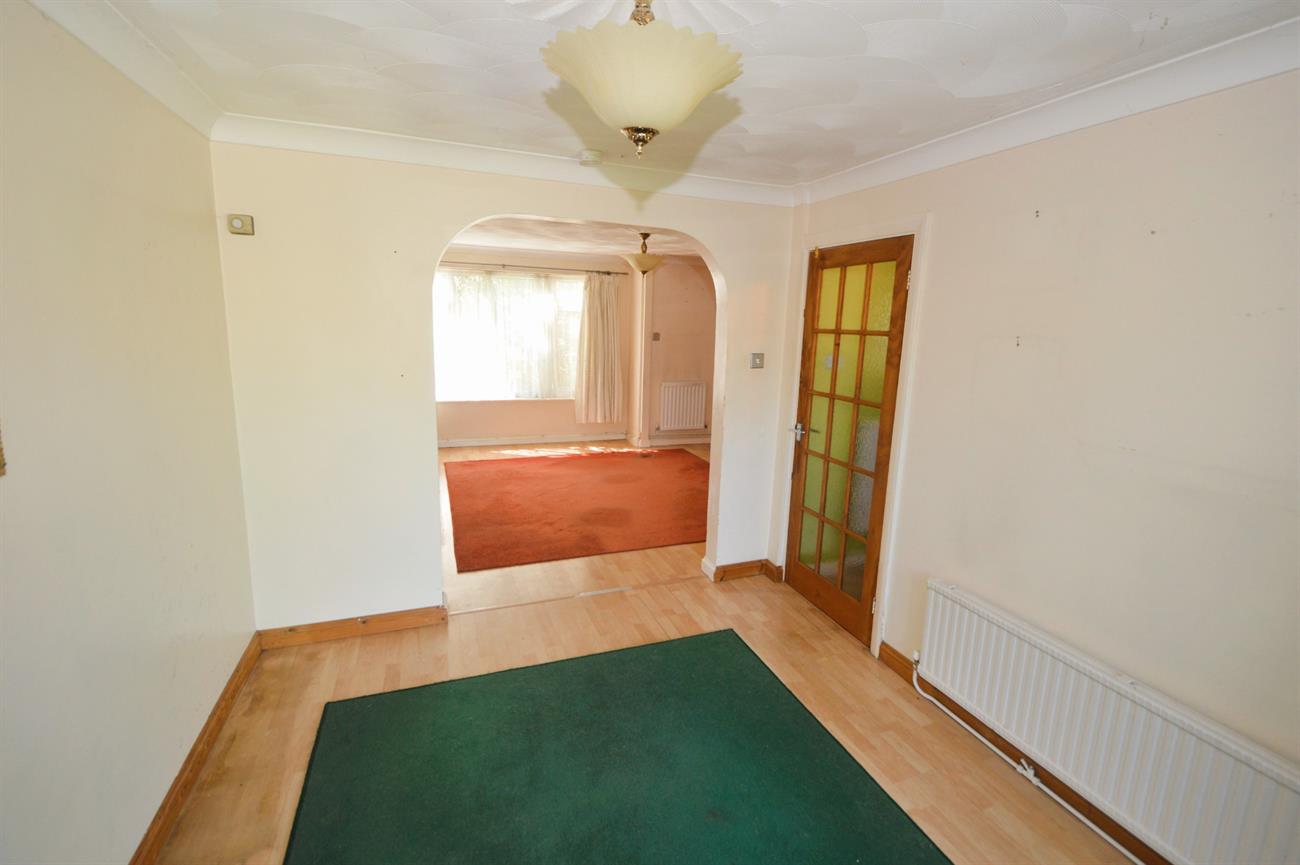
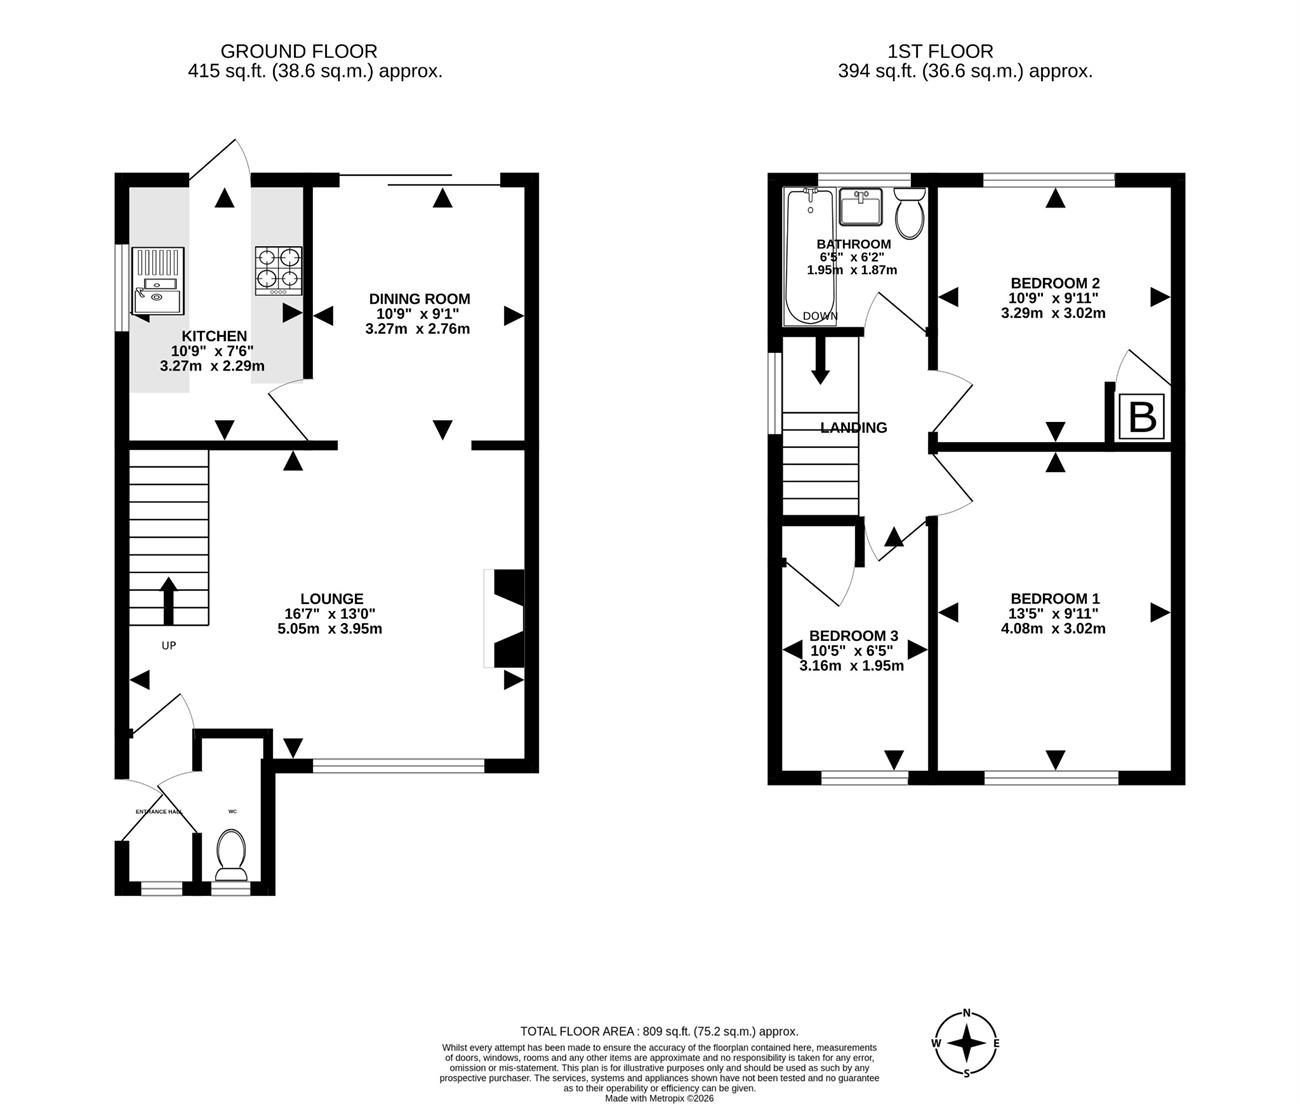
LOUNGE: 16’7 x 13 (5.05m x 3.95m). Glazed door from entrance porch to the lounge, wide double glazed window, under stairs storage cupboard with fuse box and electric meter, wood laminate flooring, two radiators, feature fireplace with Dimplex electric fire heater, archway open through to the:
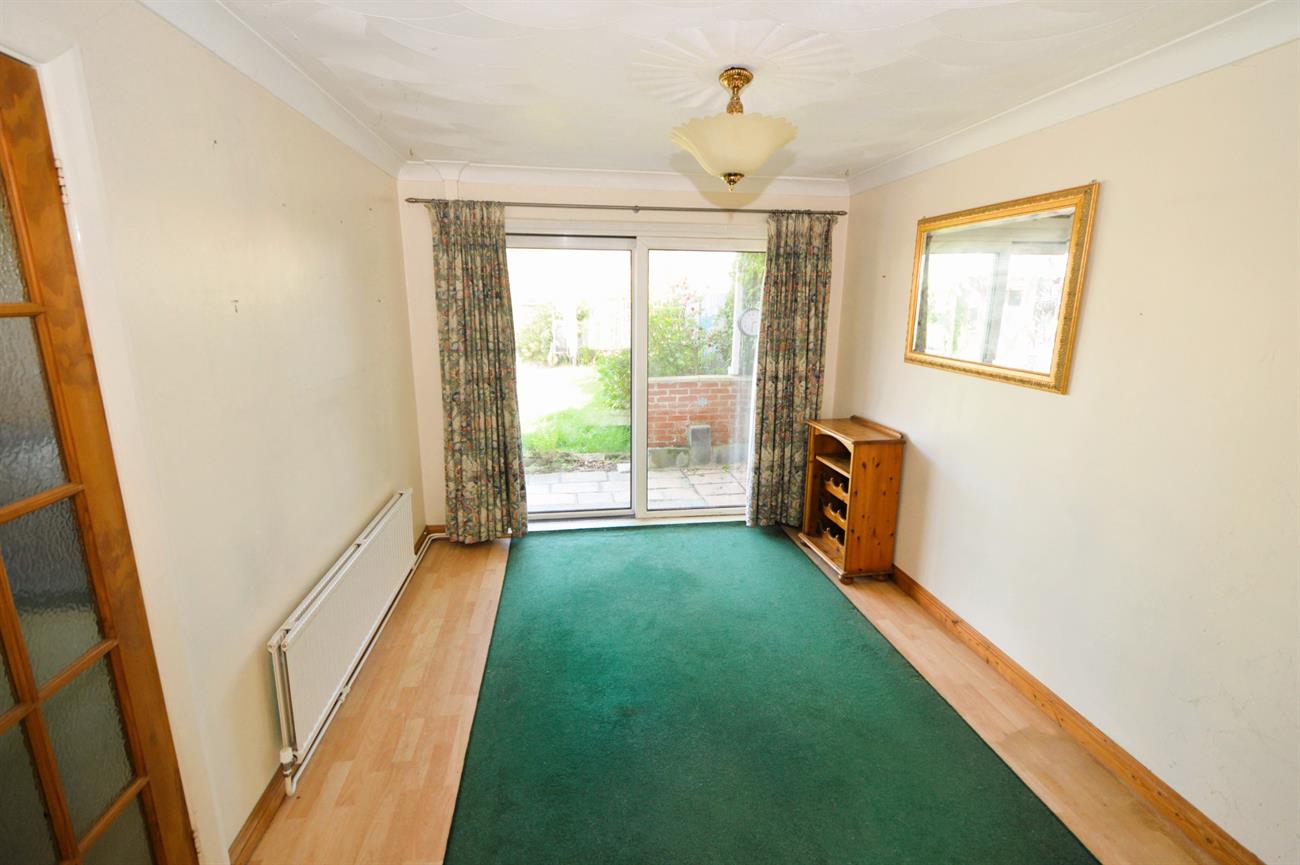
DINING ROOM: 10’9 x 9’1 (3.27m x 2.76m). Radiator, continuation of wood laminate flooring, double glazed patio sliding door, door to;
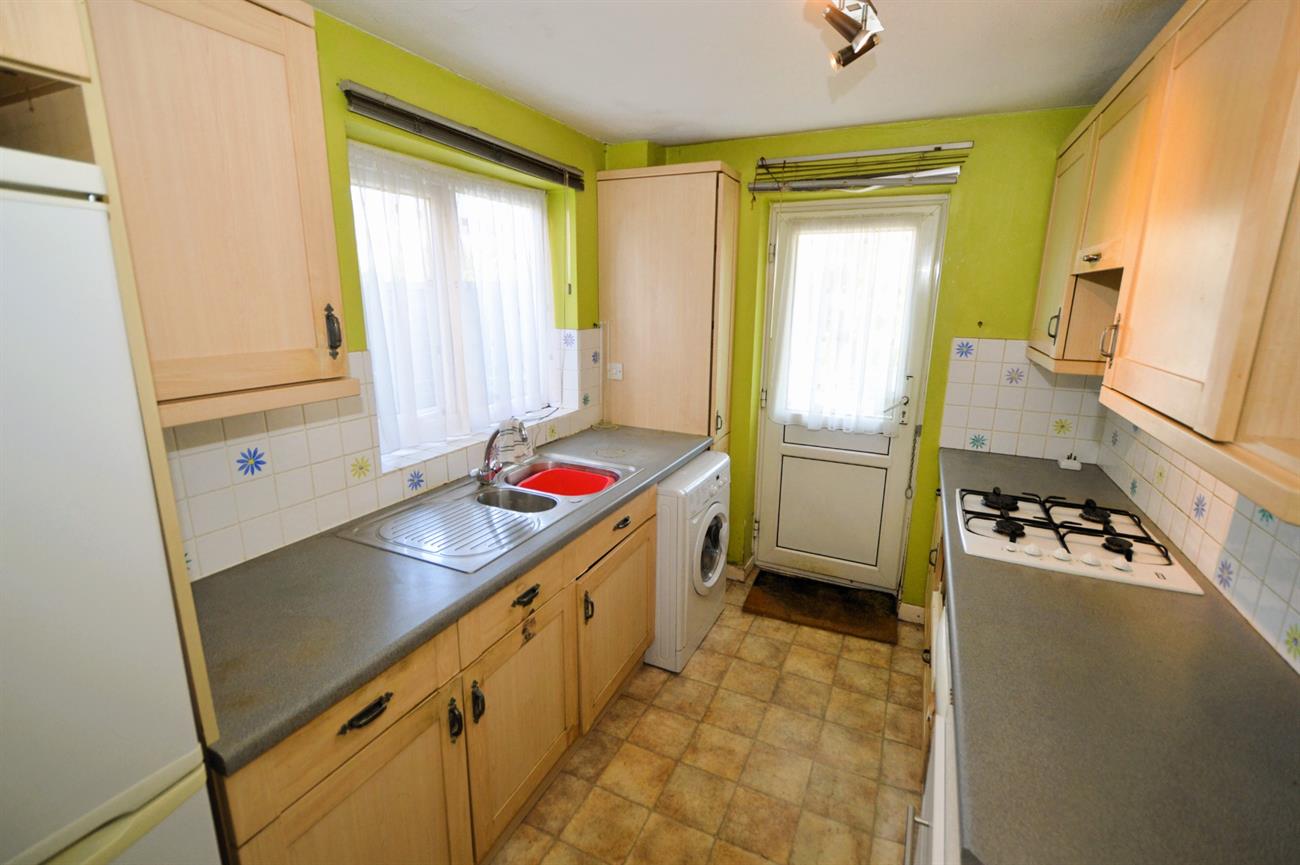
KITCHEN: 10’9 x 7’6 (3.27m x 2.29m). Range of base and wall cupboards, side double glazed window and rear door to garden, radiator, vinyl flooring. Spaces for an upright fridge/freezer and a washing machine. One and a half bowl sink unit with mixer tap, oven, four ring gas hob with cooker hood above.
Stairs from corner of lounge leading to the LANDING: Loft access hatch with pull down ladder (loft partially boarded), double glazed side window.
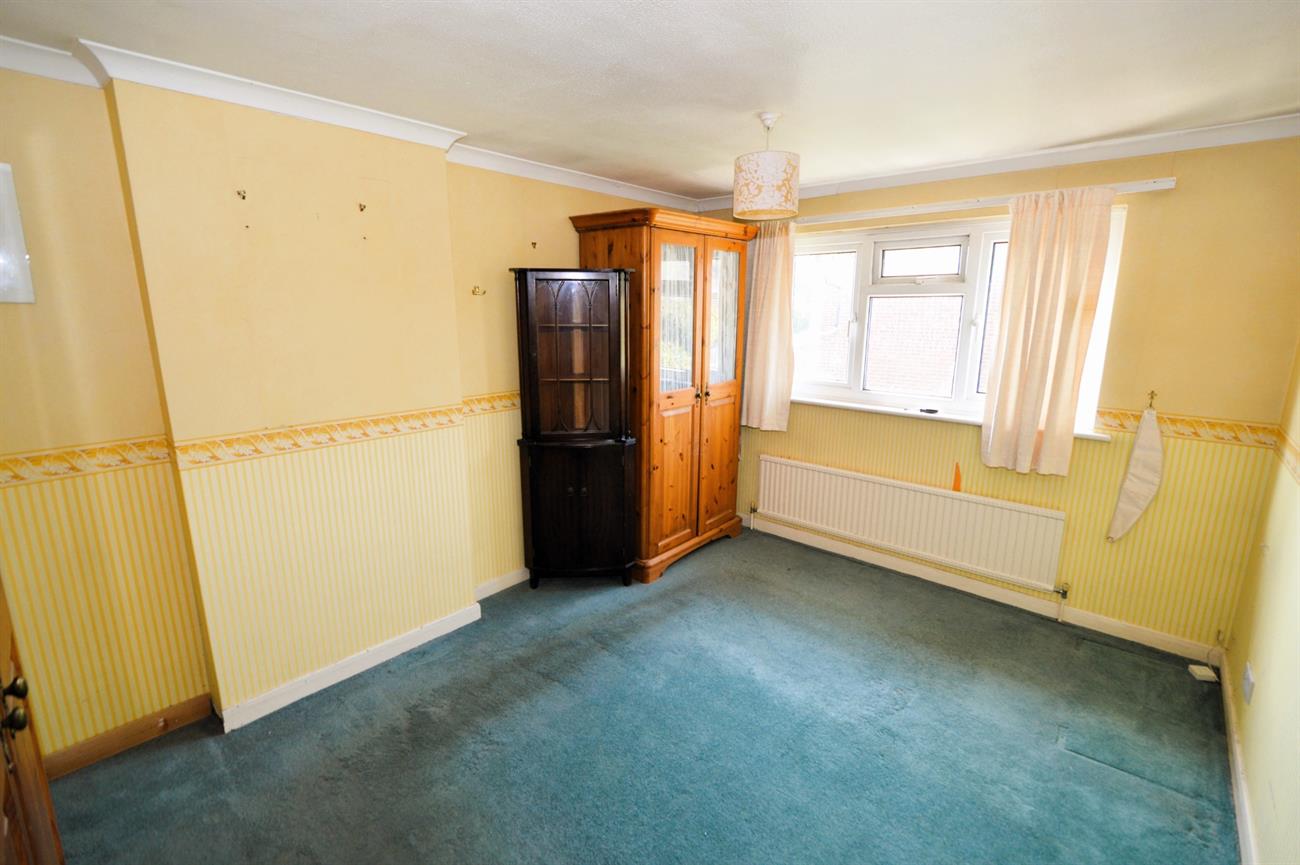
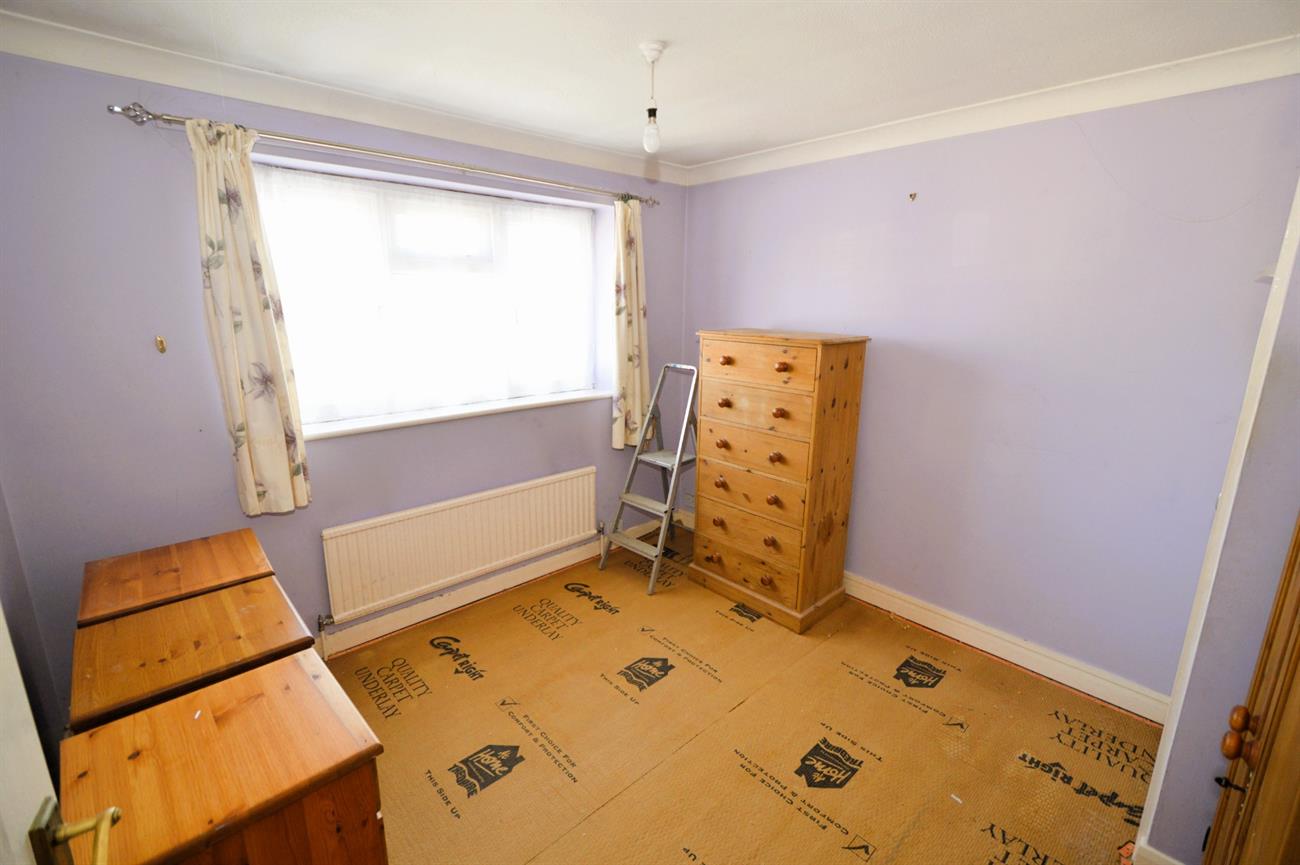
BEDROOM ONE: 13’5 x 9’11 (4.08m x 3.02m). Wide double glazed window overlooking the front garden and walkway, radiator.
BEDROOM TWO: 10’9 x 9’11 (3.29m x 3.02m). Wide double glazed window overlooking the rear garden, radiator, airing cupboard with wall mounted Ideal Logic Heat 15 boiler for heating and hot water, insulated hot water cylinder tank, linen shelves, programmer for heating and hot water.
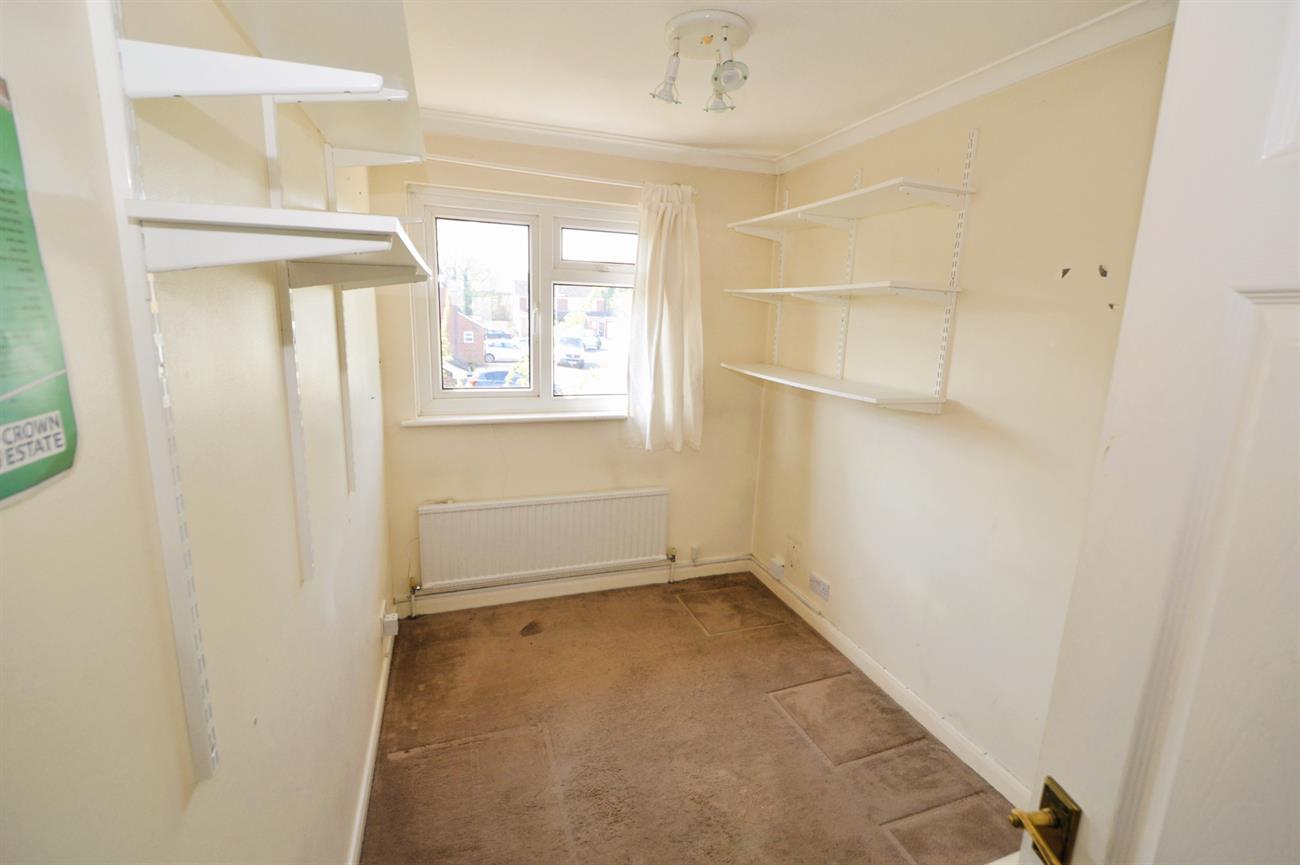
BEDROOM THREE: 10’5 max x 6’5 (3.16m max x 1.95m). Front aspect double glazed window, radiator, storage cupboard.
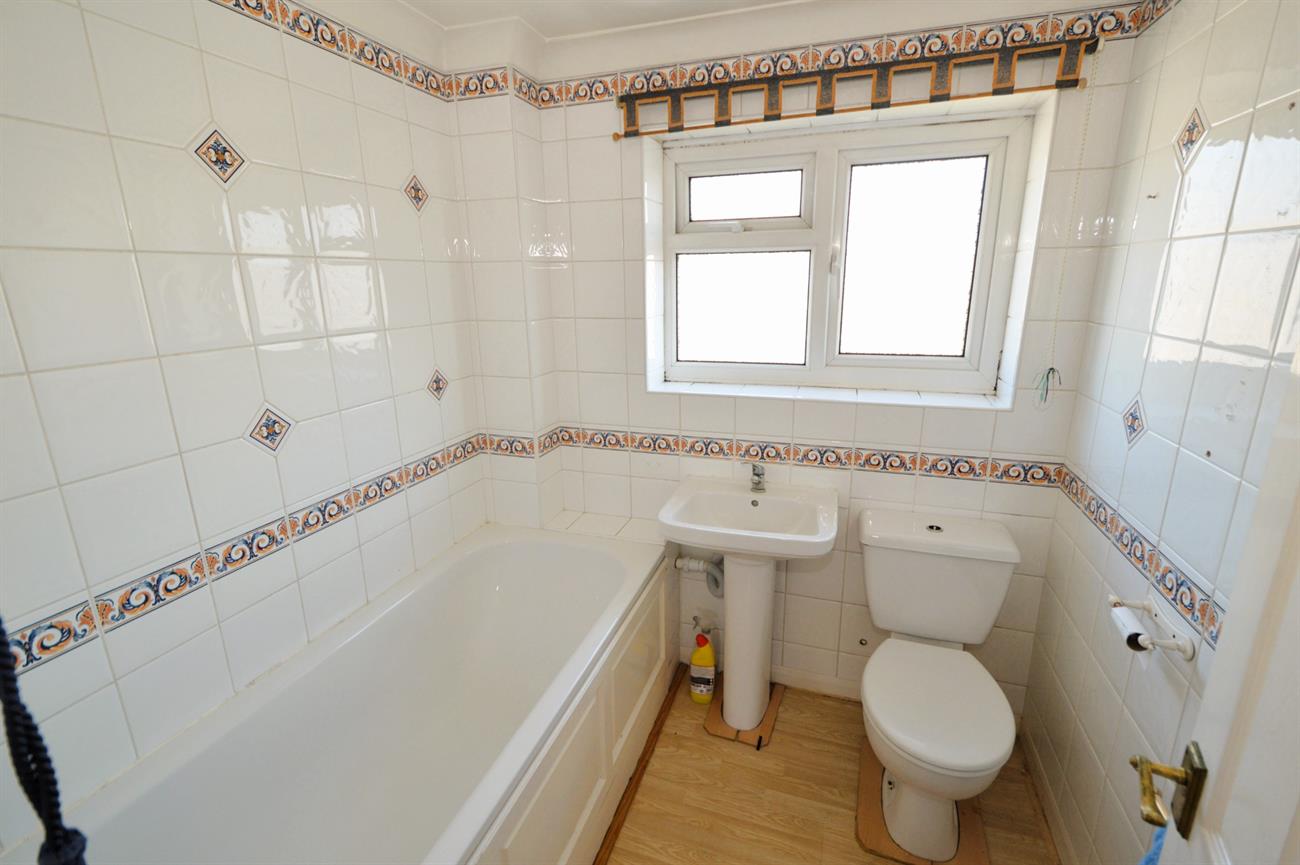
BATHROOM: A white suite with fully tiled walls, panel enclosed bath, wash hand basin, low level WC, double glazed window, radiator.
OUTSIDE:
FRONT GARDEN: A walkway position leading to a path to the front door and side gate, lawn with mature flower and shrub borders, gas meter at front.
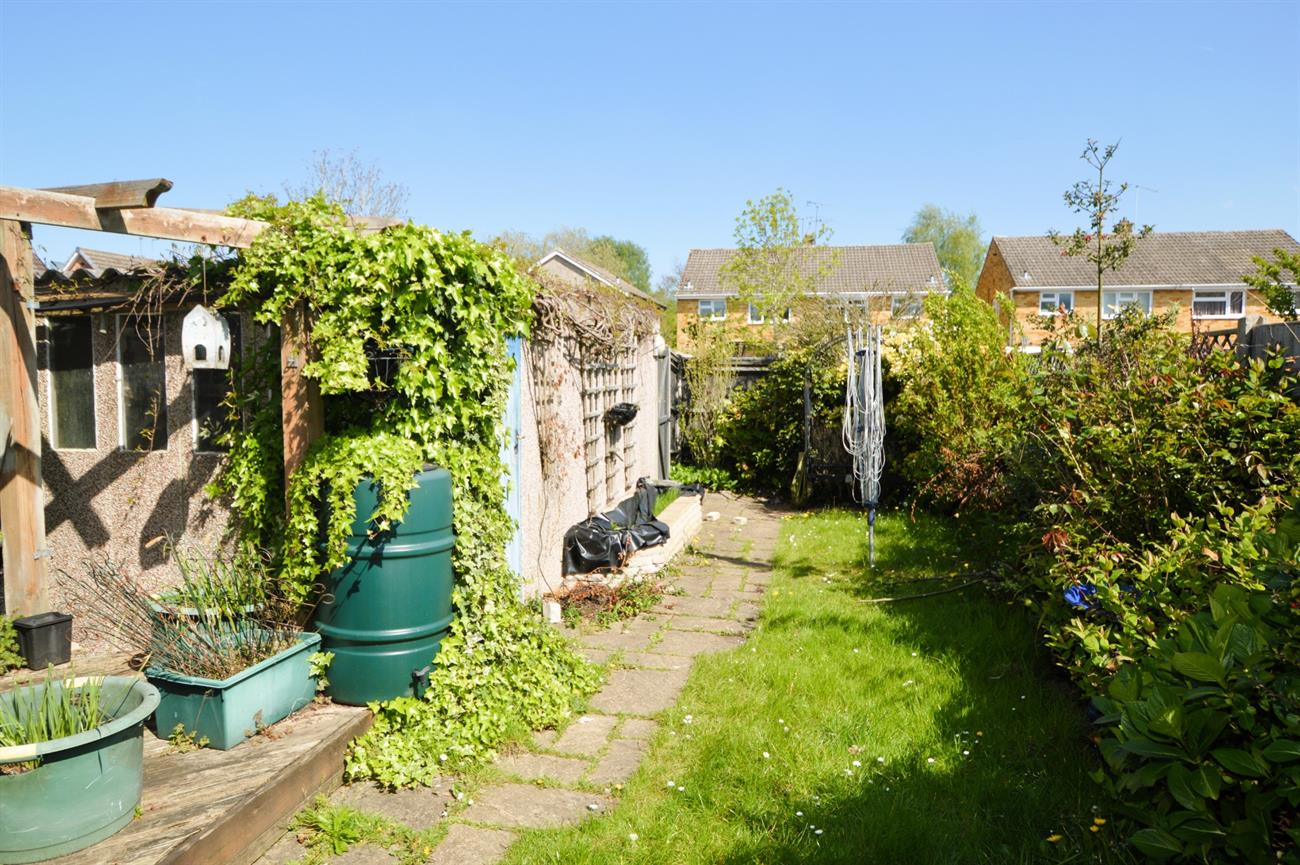
REAR GARDEN: Wide patio area ideal for entertaining and BBQs, raised timber decking sitting area, pathway to the rear gate, lawn with mature flower and shrub borders.
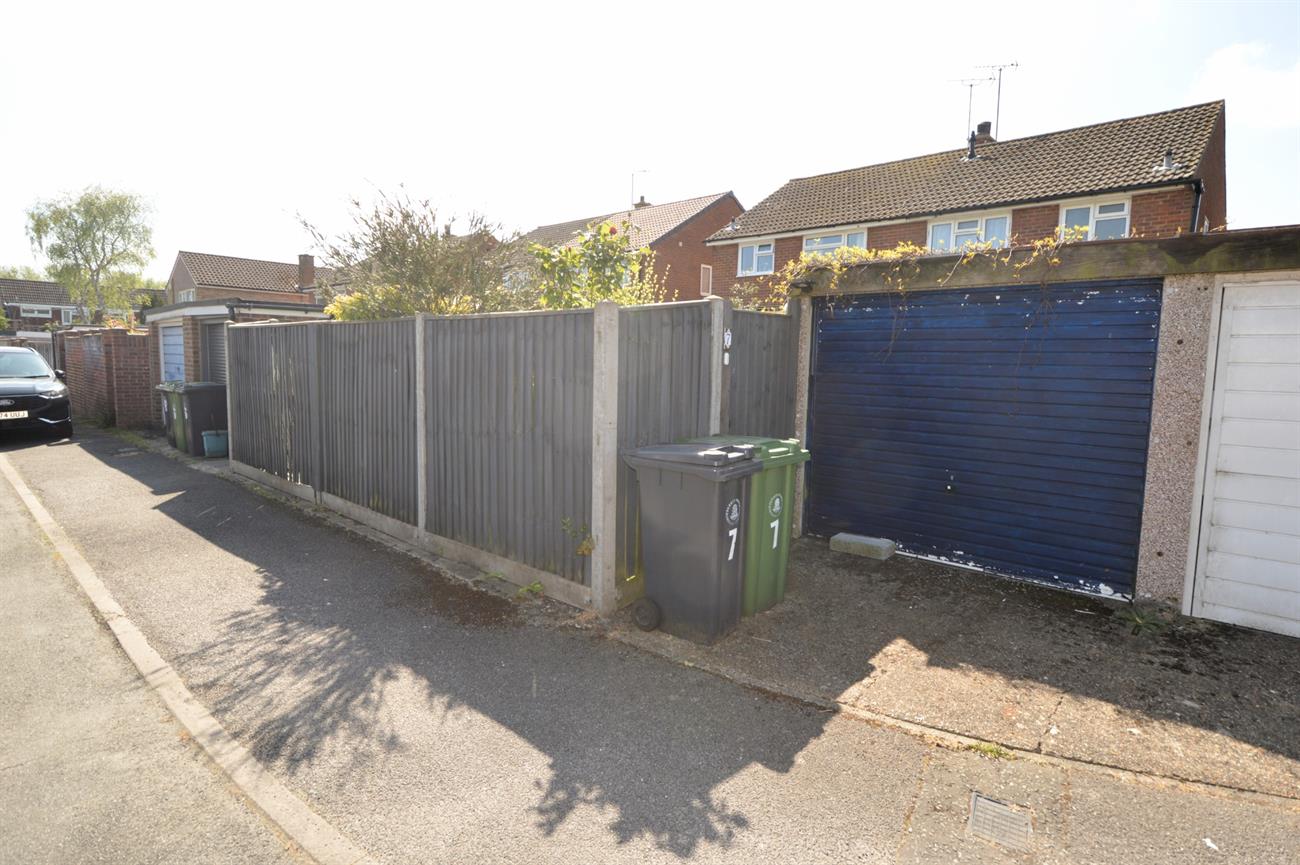
GARAGE: Up and over door, side door to garage from garden.
COUNCIL TAX BAND D: (£2,662.48 payable for year 2026/27).
Please contact us before viewing: If there is something of special importance to you, we can provide you with further information or make enquiries. This could be especially important if you are coming some distance to view.
Although these details are believed to be correct, they are not guaranteed. Purchasers should satisfy themselves as to their accuracy.
Electrical and gas appliances are not tested.
Sizes given are maximum approximate dimensions.