SOLD STC BY BAGSHOT’S ONLY ESTATE AGENT
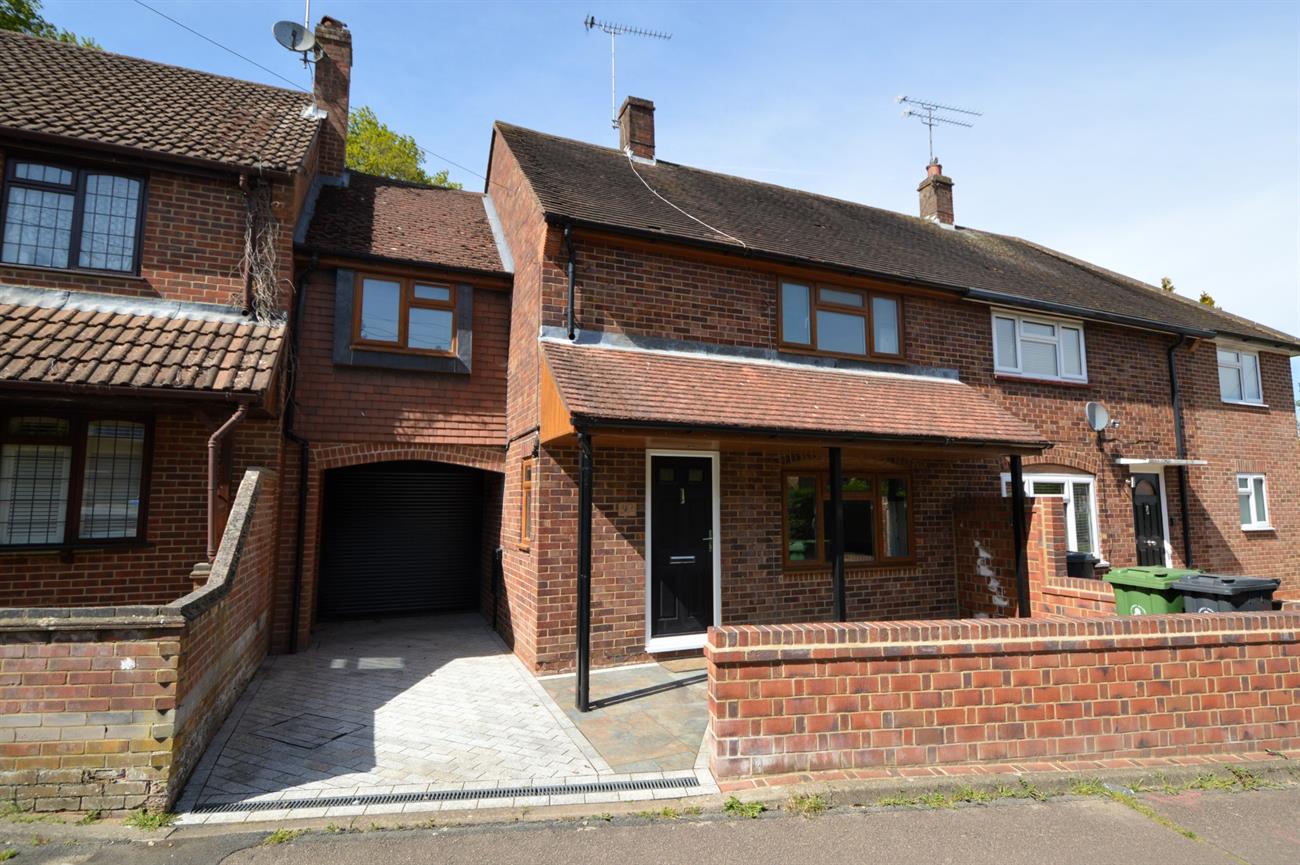
A superbly presented and spacious three double bedroom house which has been extended and refurbished to a very high standard. Comprising an entrance hall with cloakroom, comfortable lounge with wood laminate flooring, leading a spacious open plan kitchen/dining room with quality built-in appliances. The property has been extended along the rear of the property and also had a first floor side extension above the garage providing an excellent size third double size bedroom. Upstairs provides three double bedrooms and a modern bathroom. The garage is a good size approx. 24’11 (7.50m) in total length and with an electric roller door. Viewing is highly recommended!
LOCAL INFORMATION: Bagshot village is a short walking distance and has a good range of shops including a Cooperative supermarket, Post Office, First and Middle schools, pubs and restaurants. The railway station is just a few minutes walk away and has direct morning and evening return commuter train services to London (Waterloo). There is a Waitrose supermarket with a cafe close by at Earlswood Park. The Bagshot area also has excellent access onto the M3 motorway and A322 (Bracknell Road), and A30 (London Road) networks.
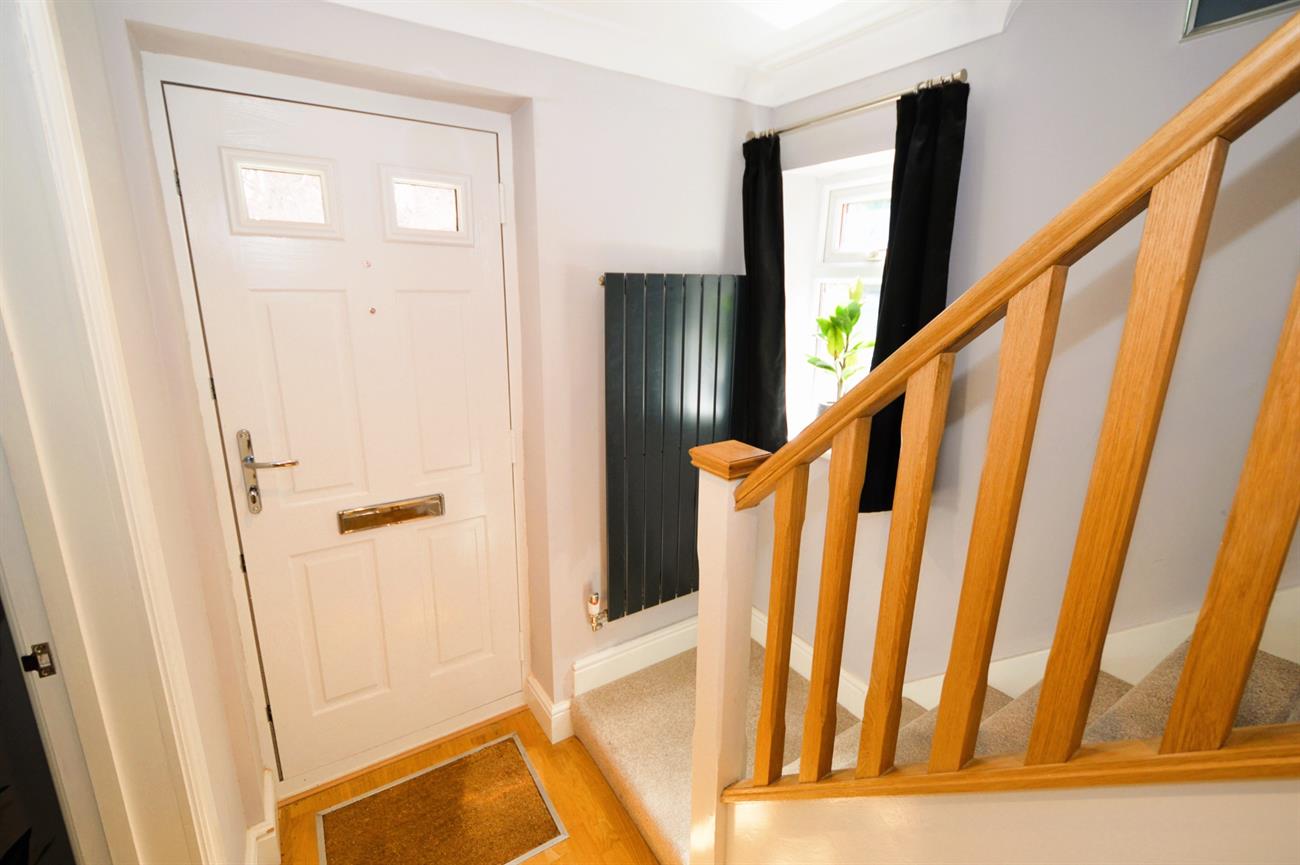
A covered entrance porch with front door to the:
ENTRANCE HALL: Wood laminate flooring, plain ceiling, down lights, double glazed side window, radiator, under stairs storage cupboard.
CLOAKROOM: Low level WC, wash basin with mixer tap, extractor fan.
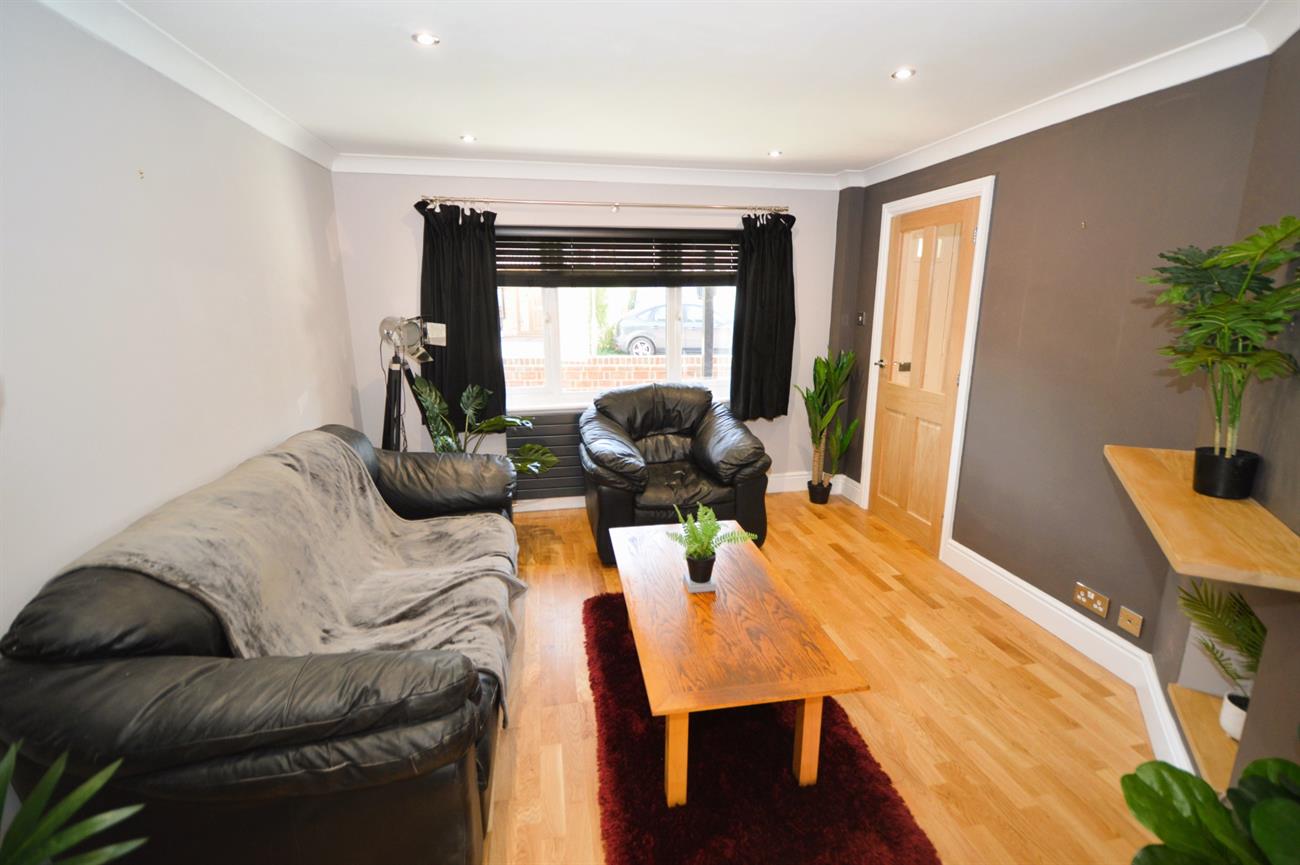
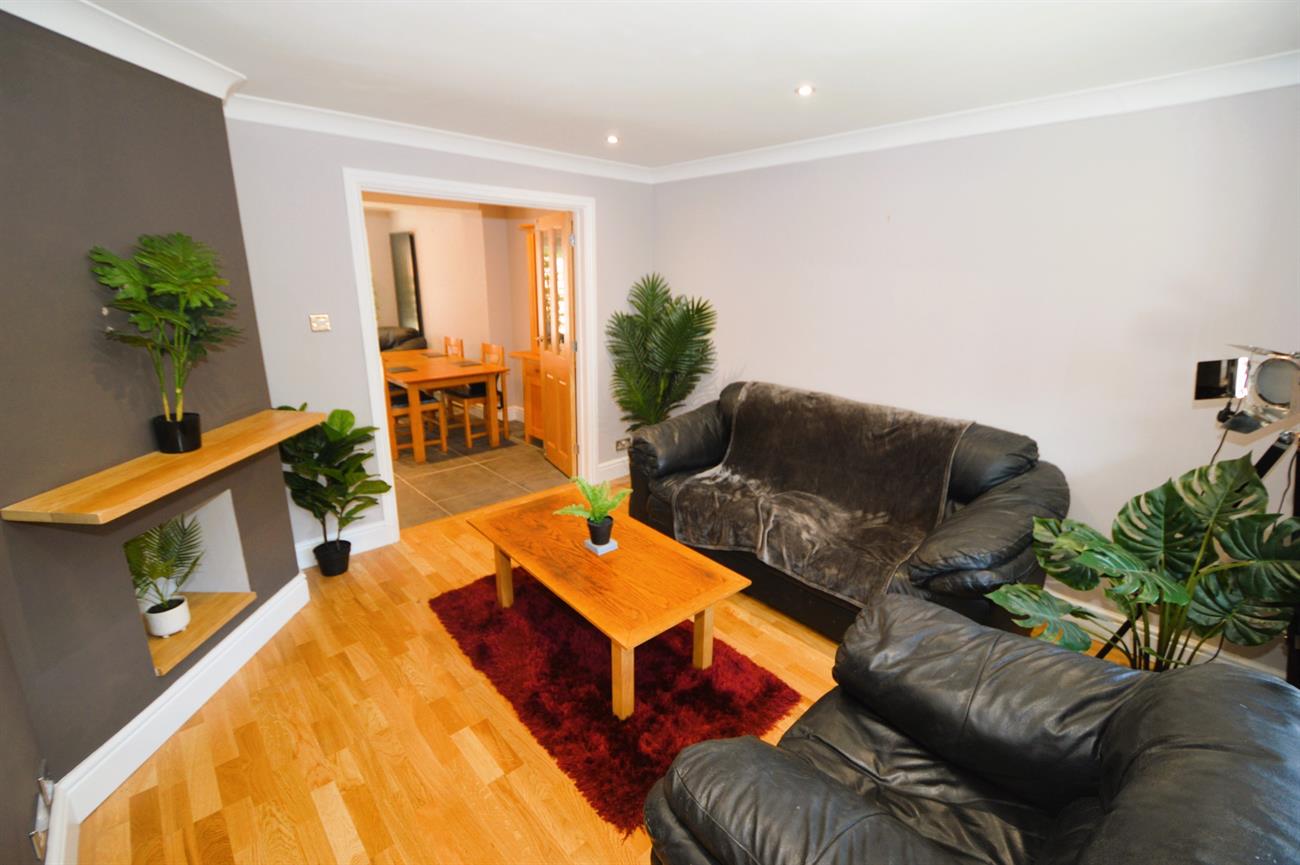
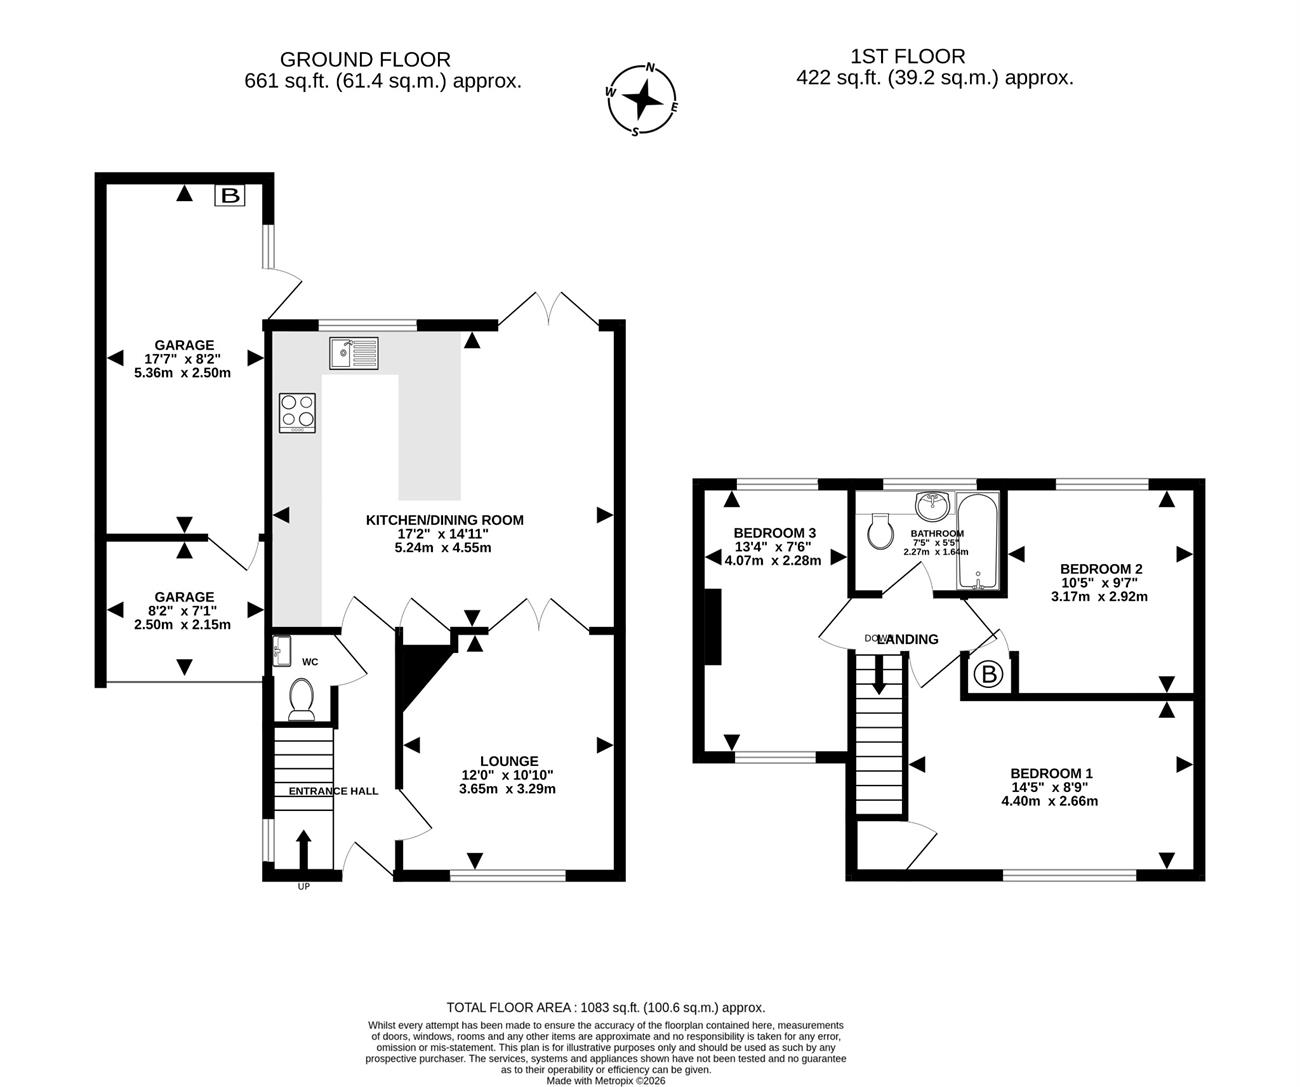
LOUNGE: 12 x 10’10 (3.65m x 3.29m). Wide front aspect double glazed window, radiator, fireplace (not open), down lights, double doors to:
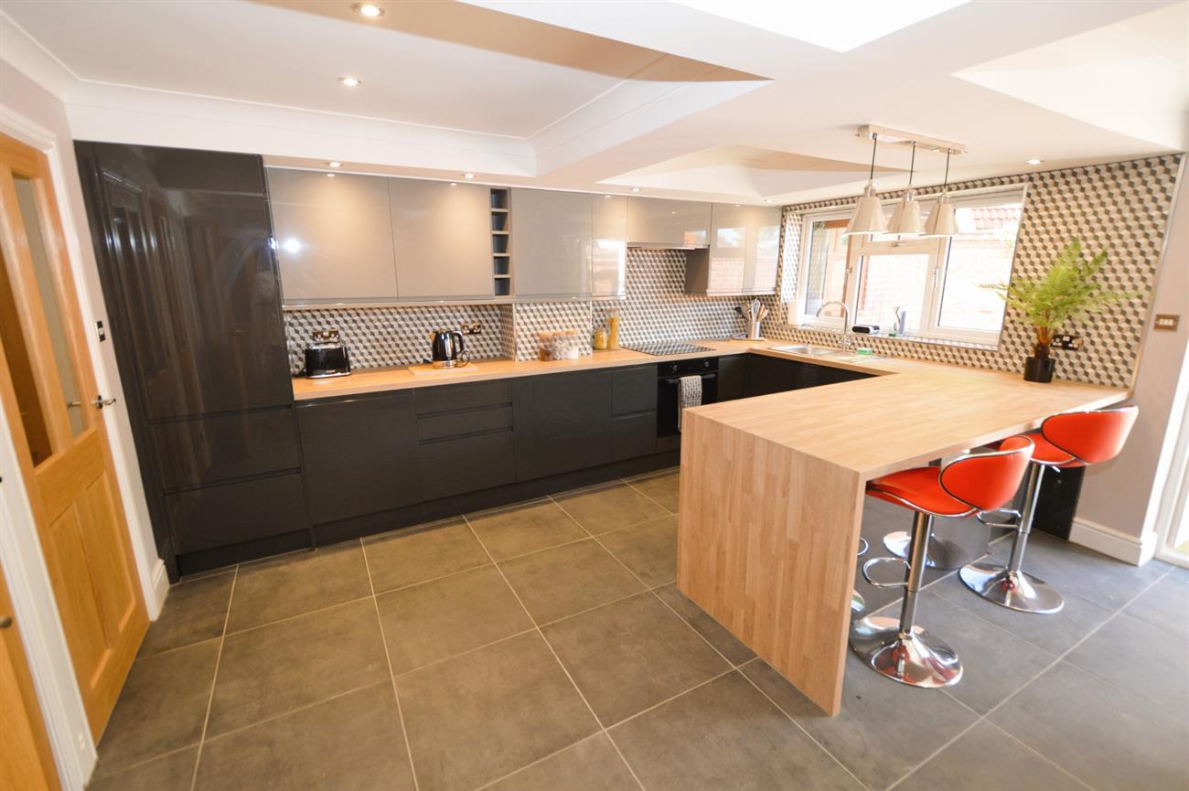
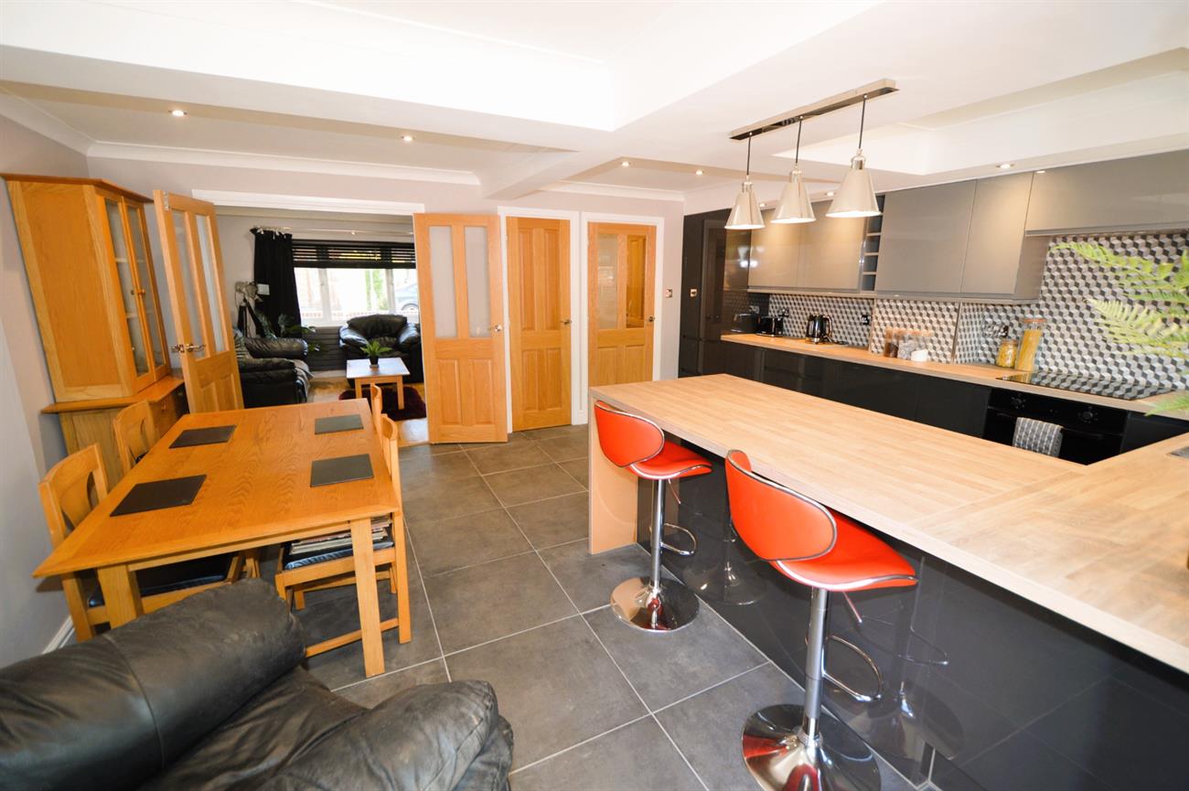
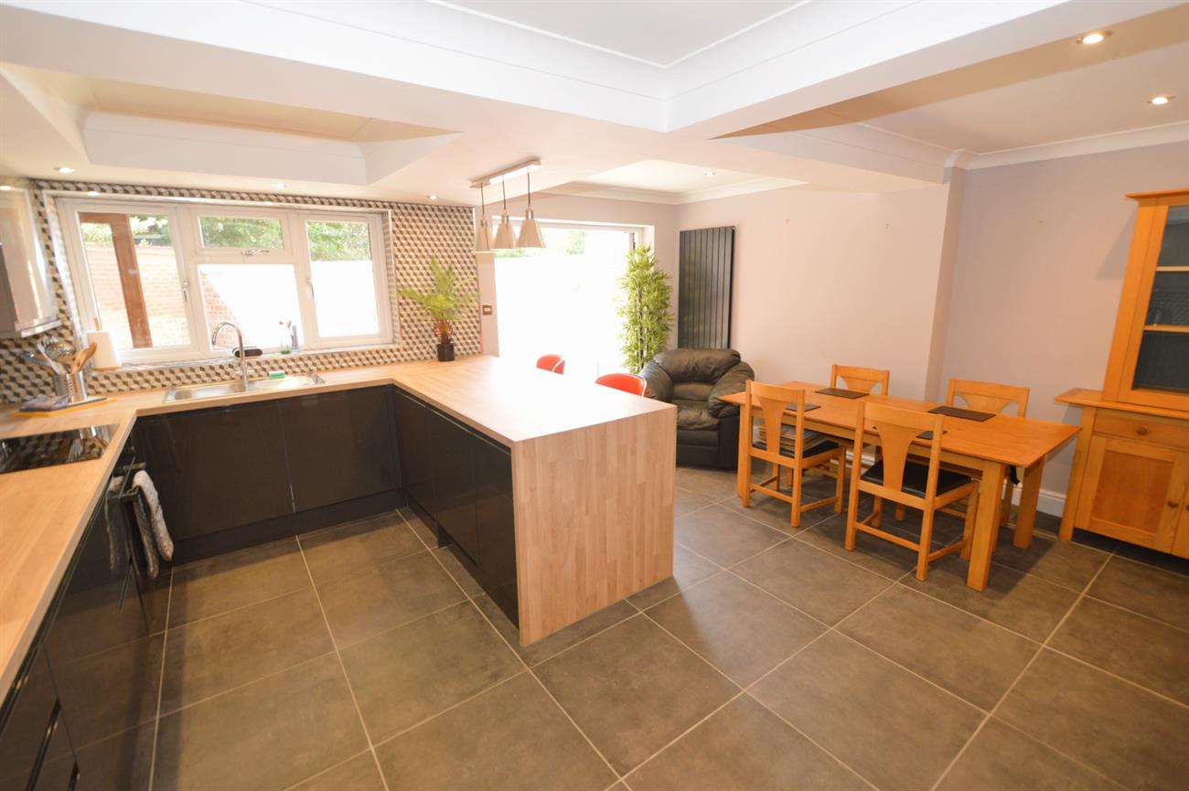
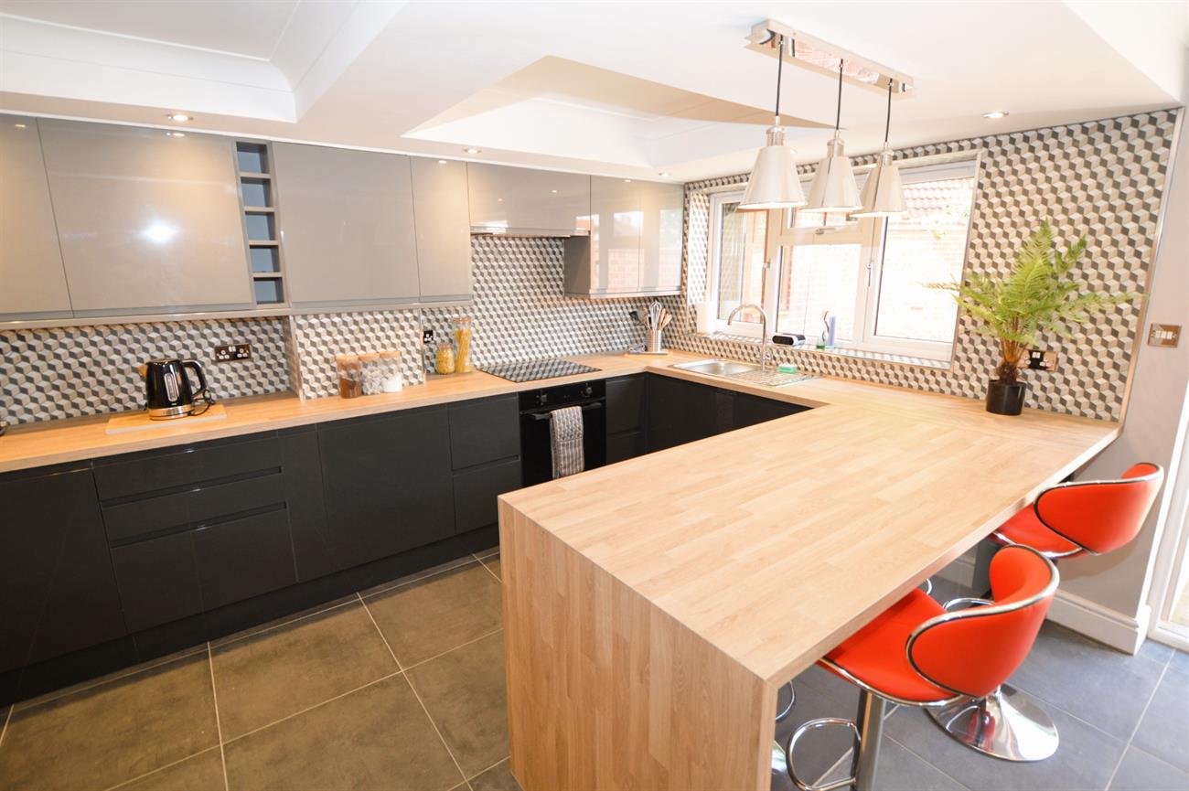
OPEN PLAN KITCHEN/DINING ROOM: 17’2 x 14’11 (5.24m x 4.55m). Plain ceiling with down lights, attractive tiled flooring, comprising;
Kitchen area: A superb modern kitchen with range of base and wall cupboards, built-in Lamona appliances, worktops with tiled splashbacks, integrated washer/dryer, low level fridge and freezer, dishwasher, stainless steel sink with mixer tap, wide double glazed window, four ring induction hob, built-in oven and cooker hood above. Dining area: with radiator, double glazed French doors to the rear garden.
Stairs from entrance hall leading to the LANDING: Loft hatch.
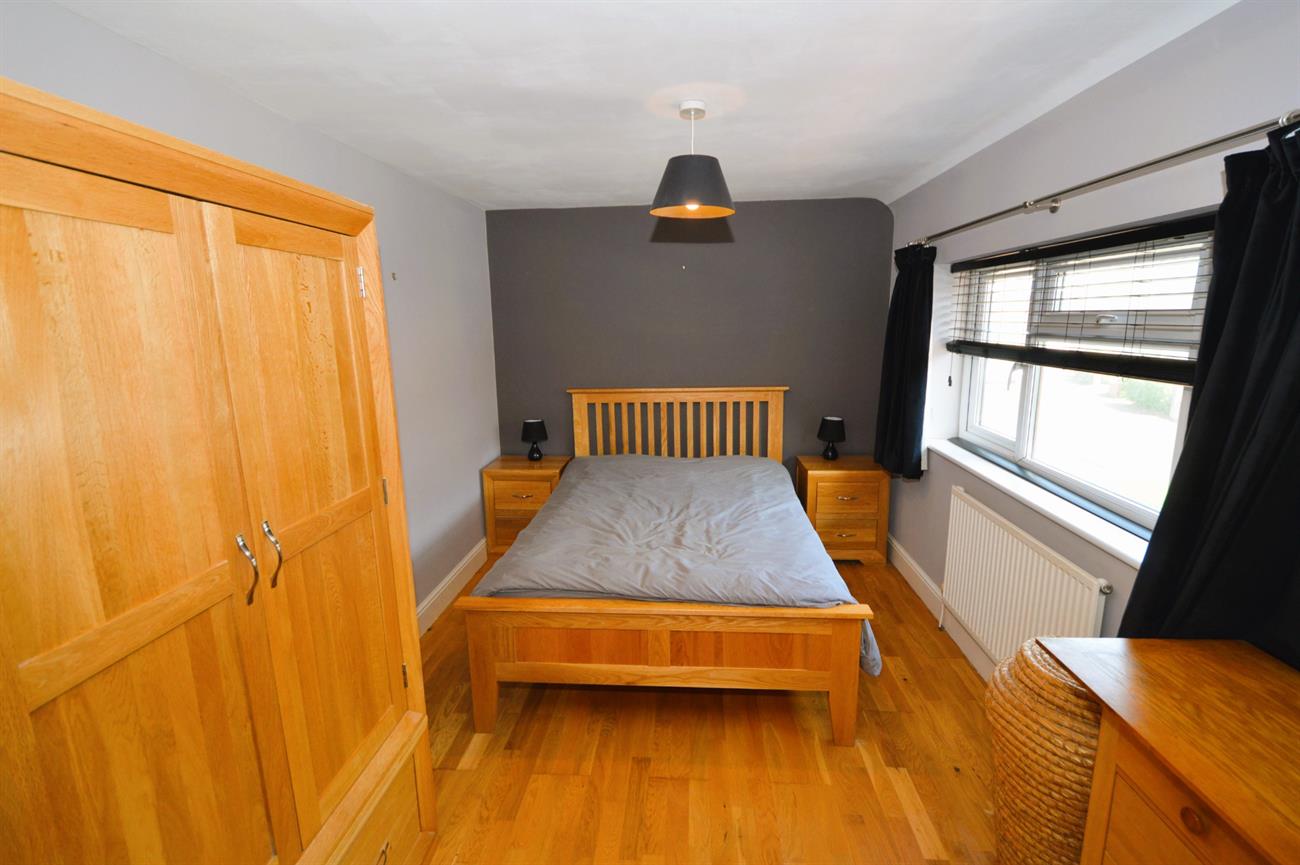
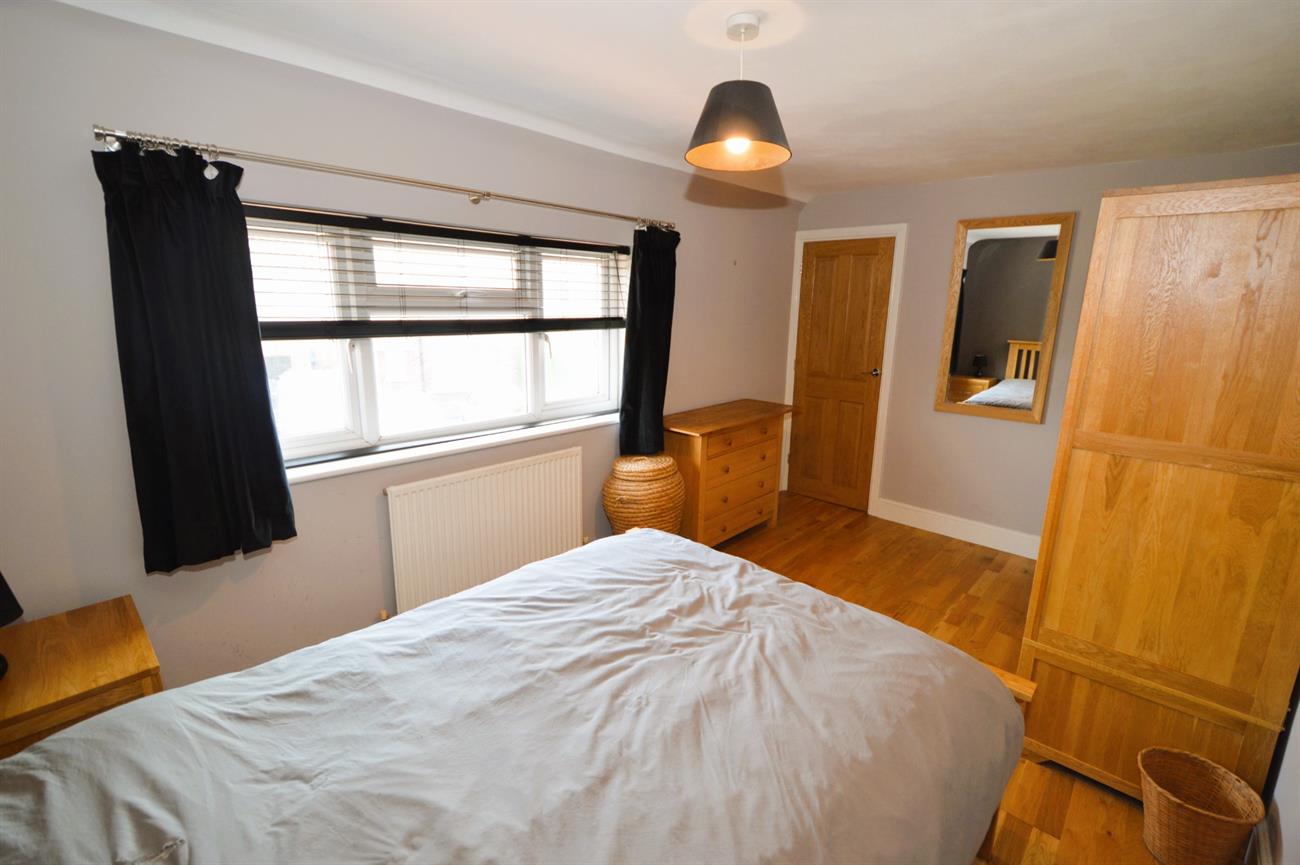
BEDROOM ONE: 14’5 x 8’9 (4.40m x 2.66m). Front aspect double glazed window, radiator, storage cupboard, wood laminate flooring, plain ceiling.
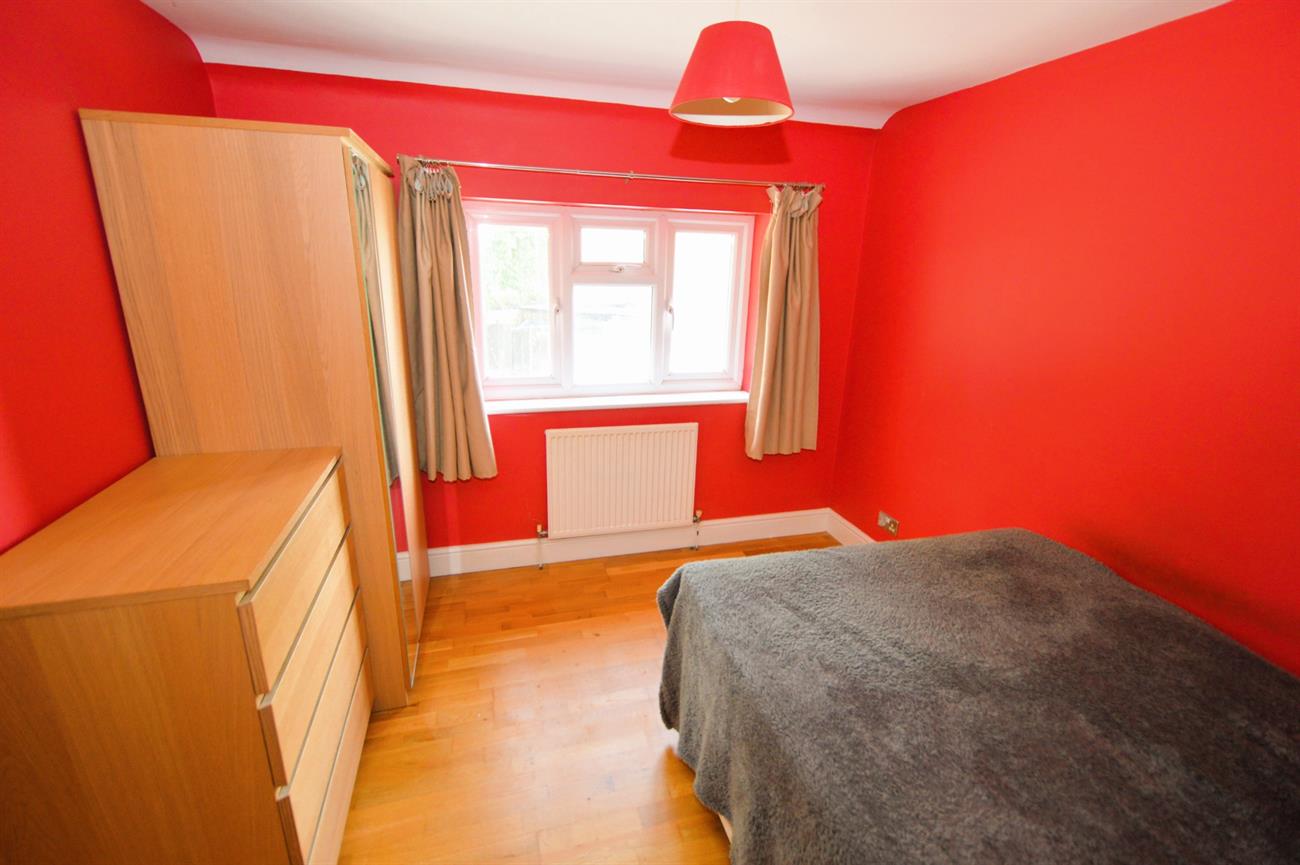
BEDROOM TWO: 10’5 x 9’7 (3.17m x 2.92m). Radiator, double glazed window overlooking rear garden, wood laminate floor, airing cupboard with hot water cylinder tank and programmer for heating and hot water.
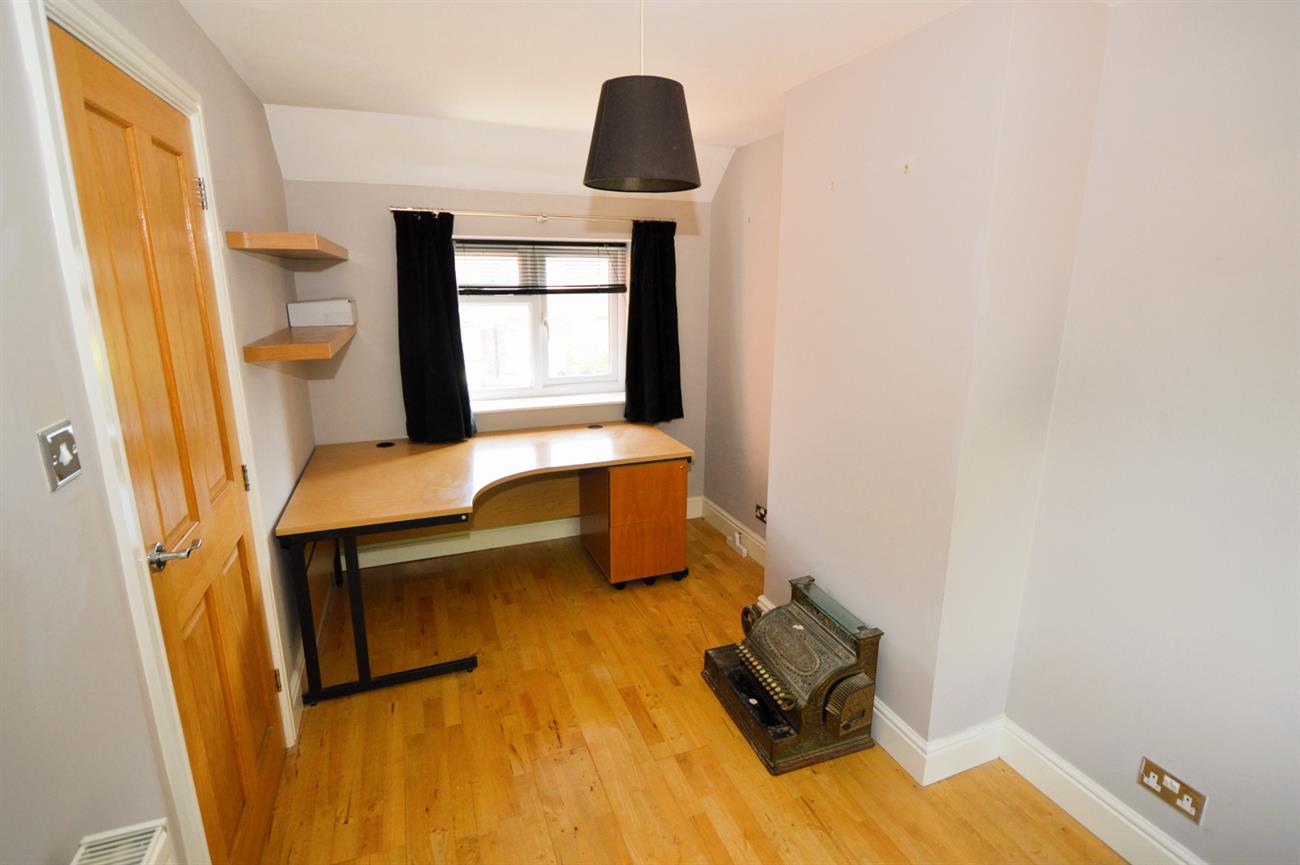
BEDROOM THREE: 13’4 x 7’6 (4.07m x 2.28m). Front and rear double glazed windows, radiator, wood laminate floor.
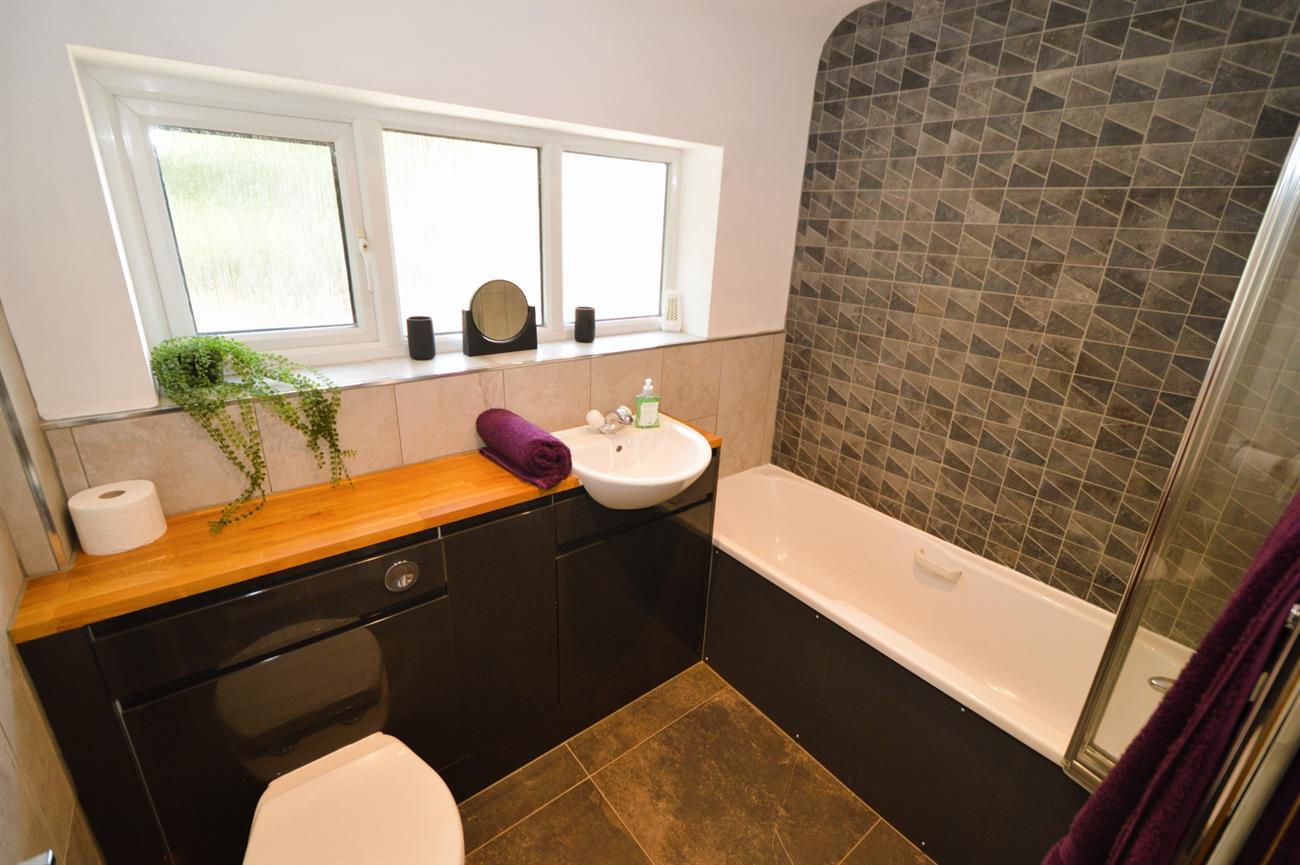
MODERN BATHROOM: 7’5 x 5’5 (2.27m x 1.64). Comprising a panel enclosed bath, folding shower screen, towel radiator, low level WC, attractive tiled walls, wash hand basin, double glazed window.
OUTSIDE:
FRONT GARDEN: Brick paved driveway parking for one car, paved path and artificial grass, gas meter, area for bins.
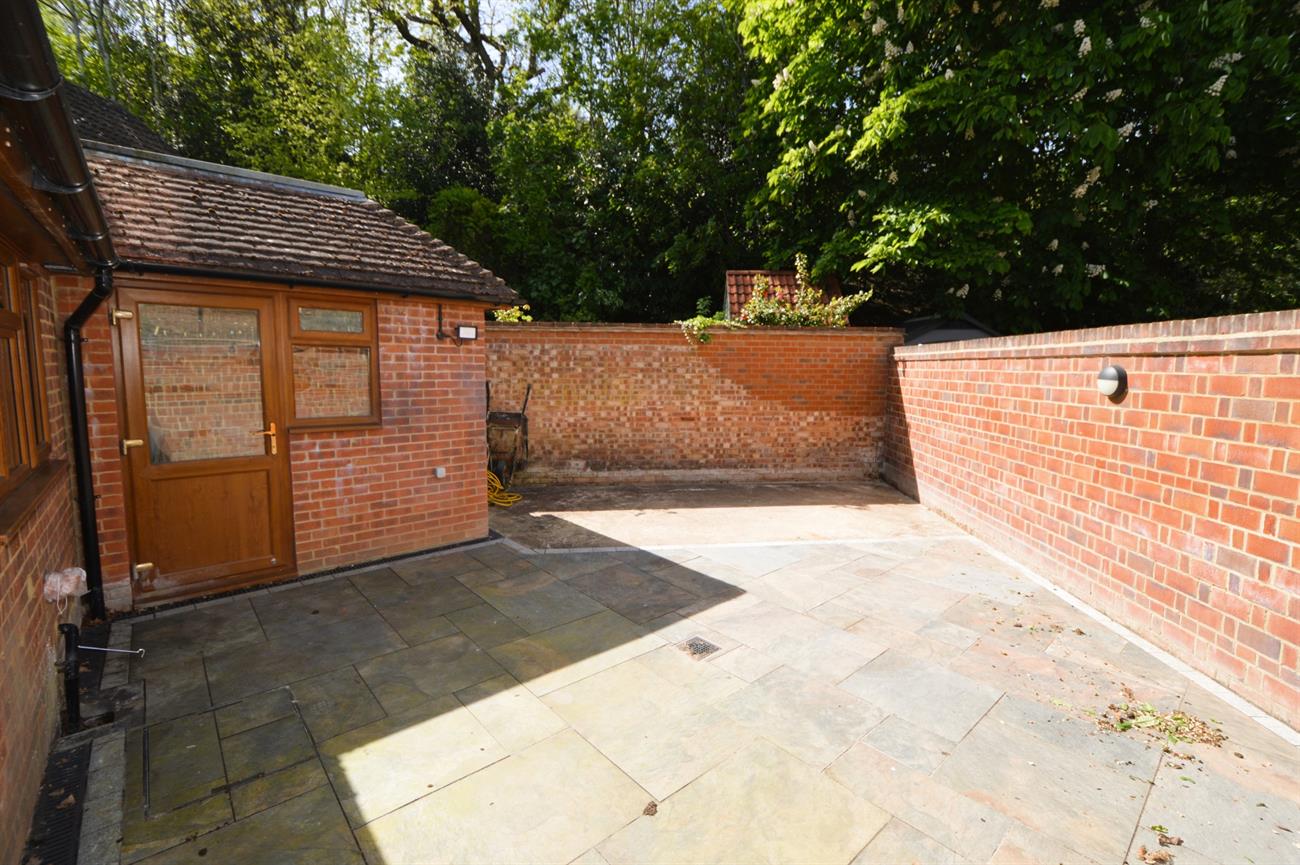
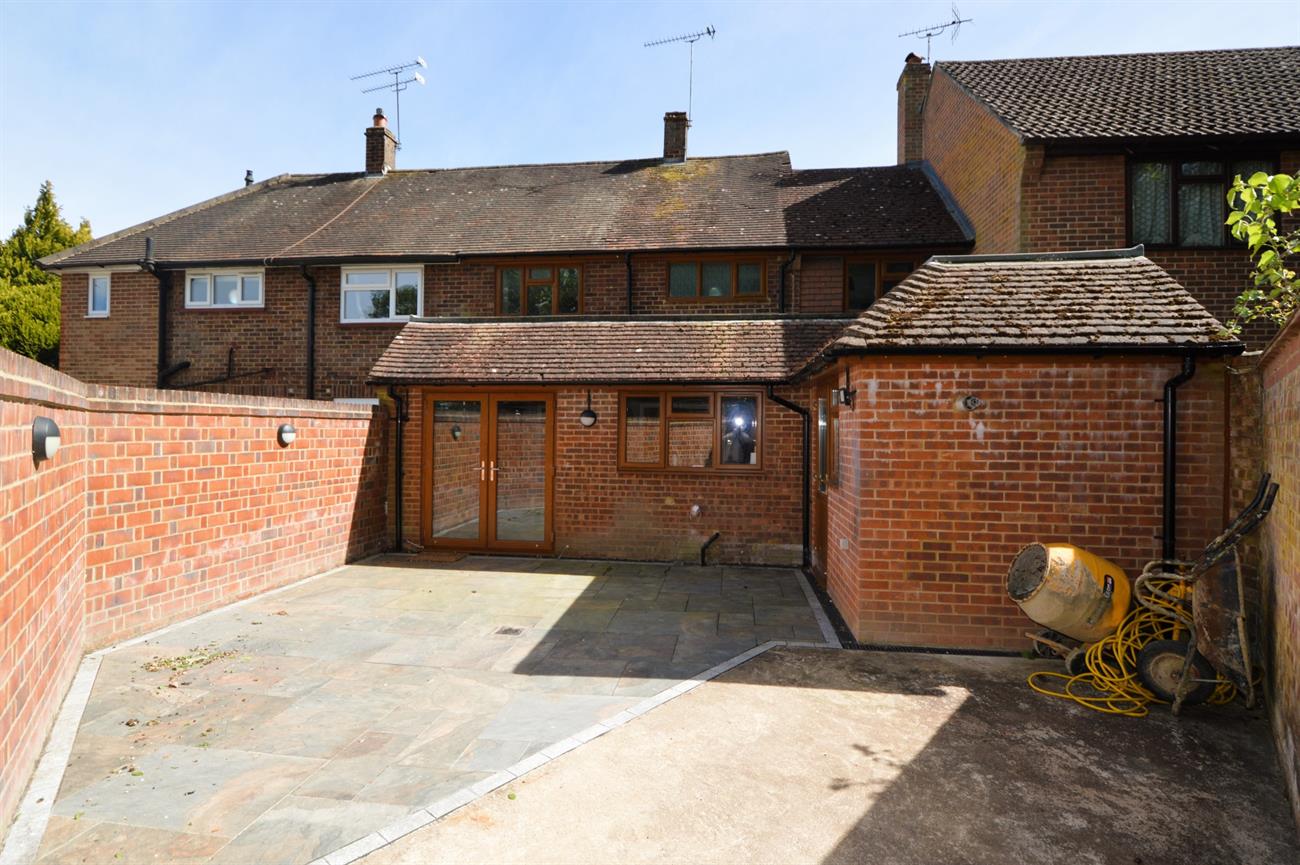
REAR GARDEN: Extensive patio garden with attractive Indian sandstone enclosed by brick walls with lighting, outside water tap.
GARAGE: 24’11 (total length) x 8’2 (7.50m total length x 2.50m). Electric up and over door, electric meter and RCD fuse box, there is currently a stud partition wall separating the garage, radiator, double glazed window and door, wall mounted Potterton Suprima gas boiler for heating and the hot water.
COUNCIL TAX BAND D: (£2,662.48 payable for year 2026/27).
Please contact us before viewing: If there is something of special importance to you, we can provide you with further information or make enquiries. This could be especially important if you are coming some distance to view.
Although these details are believed to be correct, they are not guaranteed. Purchasers should satisfy themselves as to their accuracy.
Electrical and gas appliances are not tested.
Sizes given are maximum approximate dimensions.