NO ONWARD CHAIN
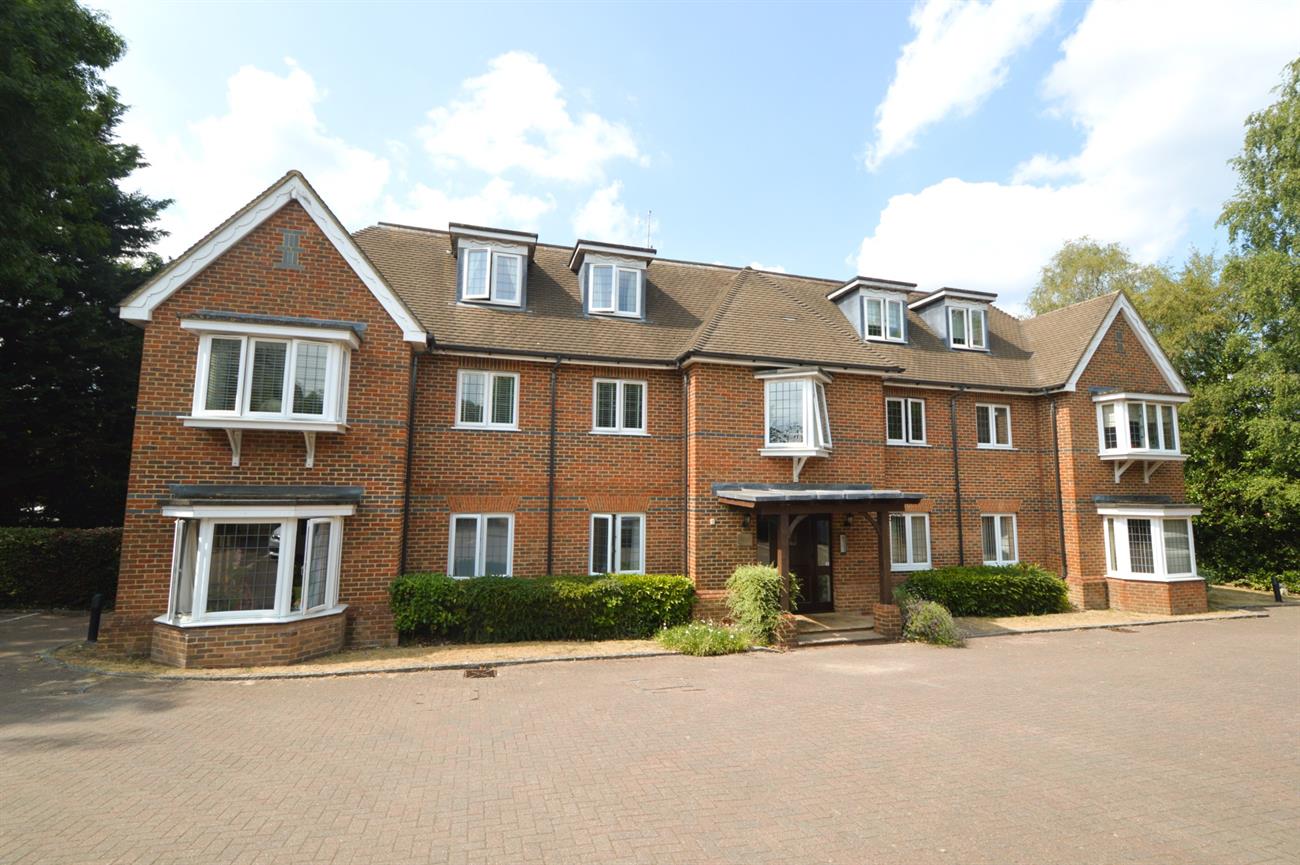
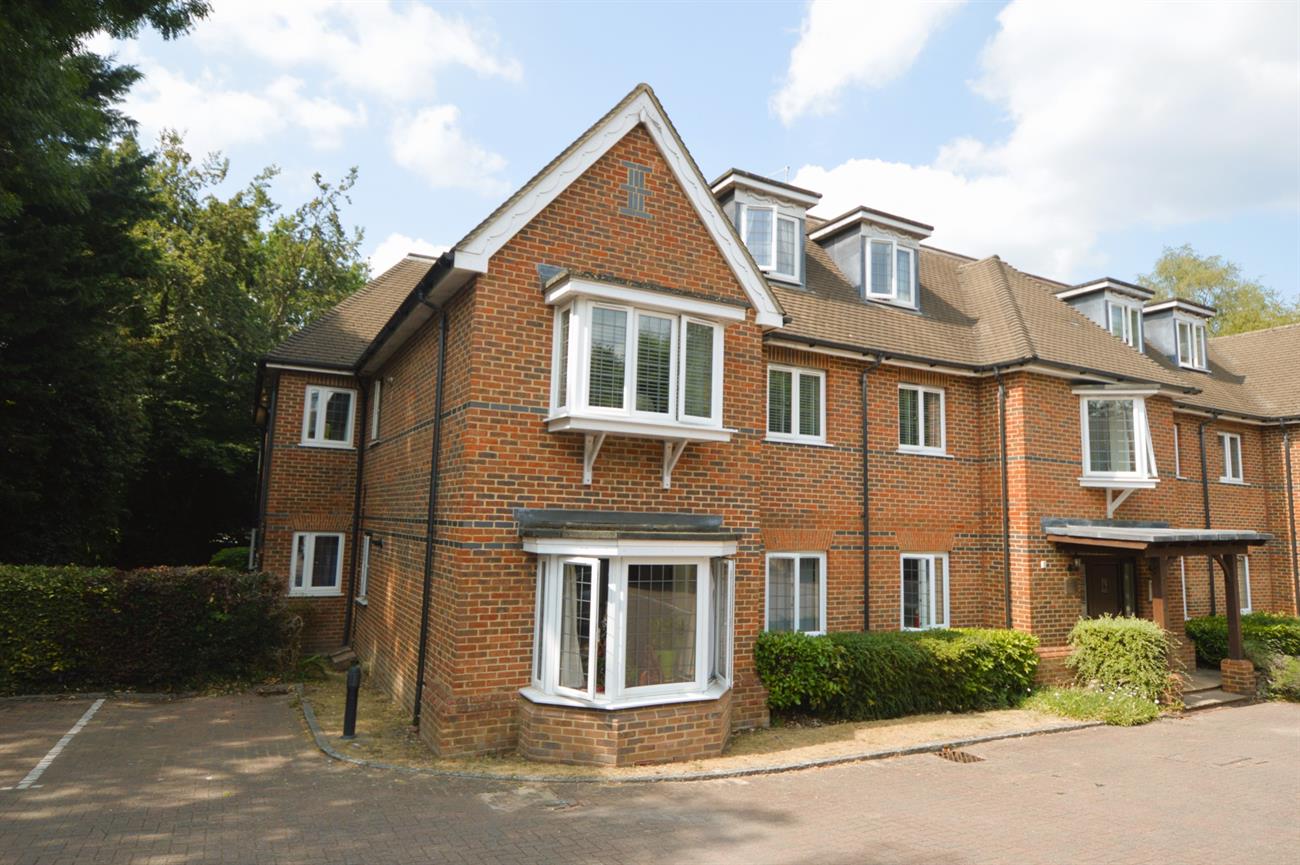
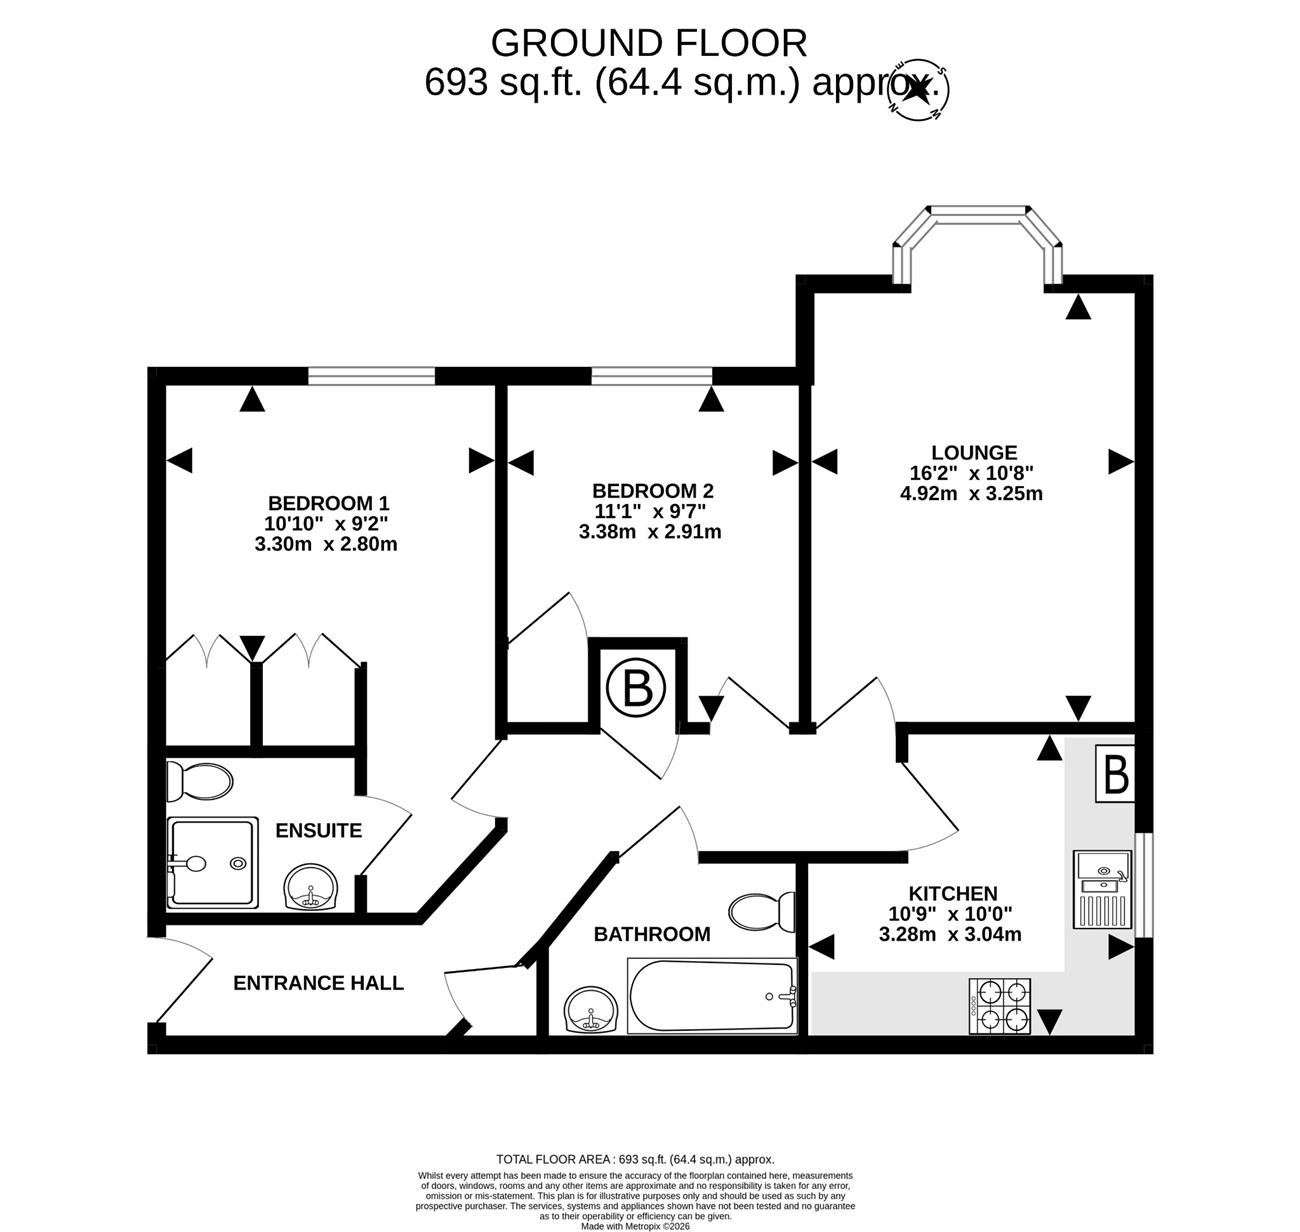
Located on the ground floor of this attractive building we are pleased to offer this two bedroom apartment in a private gated development built by Premier Properties in 2002. The accommodation comprises an entrance hall, lounge/dining room, a modern kitchen with built-in appliances, a double size bedroom one with built-in wardrobes and an ensuite shower room. There is also a good size second bedroom and a bathroom. The property has gas fired heating with radiators and double glazed windows. Set in mature landscaped grounds the building further benefits from a security entry system, a lift and an allocated parking space and visitor parking spaces.
LOCAL INFORMATION: The property is located within easy reach of Camberley and Frimley shopping centres, amenities and railway stations. Camberley is a short drive with its modern shopping centre and the Atrium Restaurant and Cinema complex. The area also provides excellent car access onto the M3 motorway and A30 London Roads. Local schools are close by being Prior Heath Infant, The Grove Primary, Ravenscote Junior and Tomlinscote secondary schools.
COMMUNAL ENTRANCE HALL: With security entry system,
ENTRANCE HALL: Plain ceiling with downlights, coving, radiator, cupboard with RCD fuse box, airing cupboard with hot water cylinder, programmer for heating and hot water.
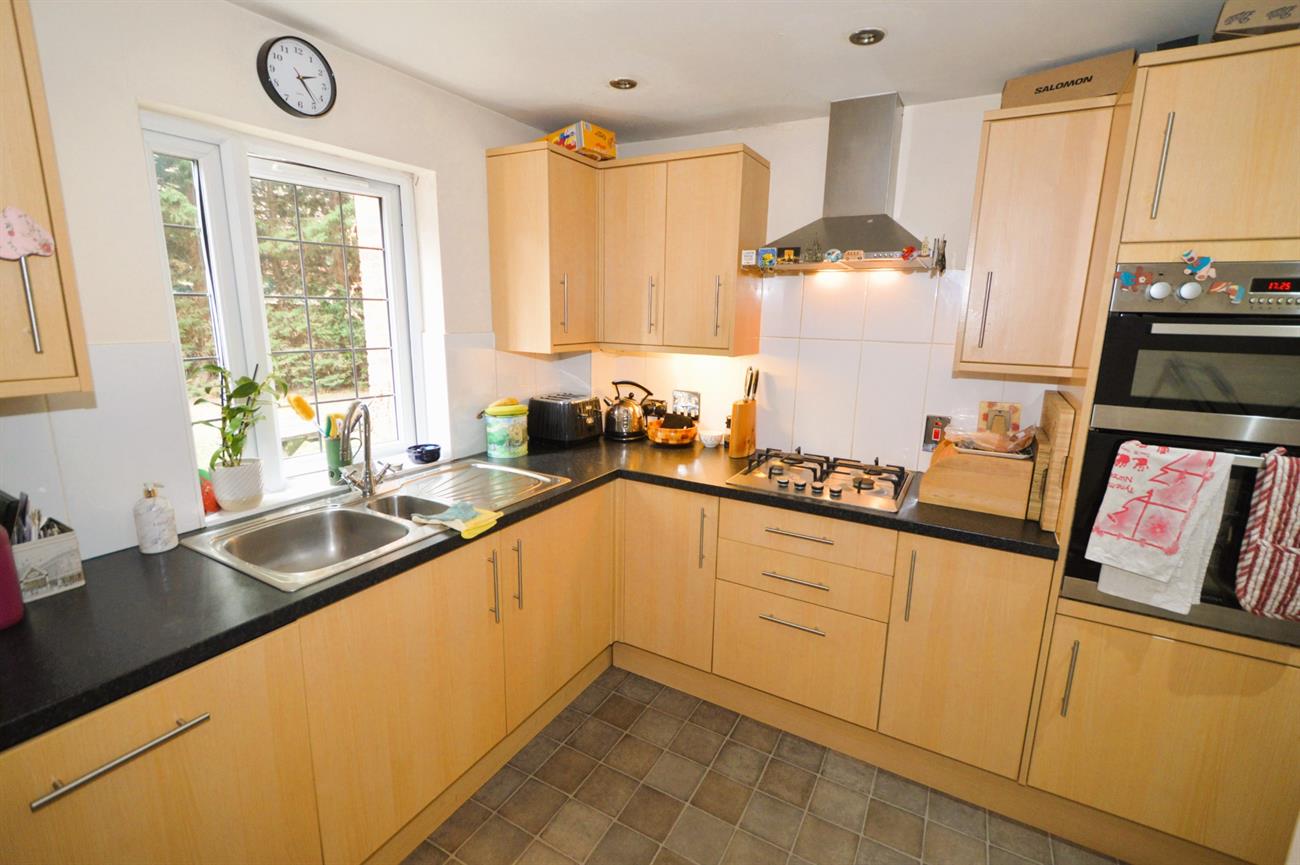
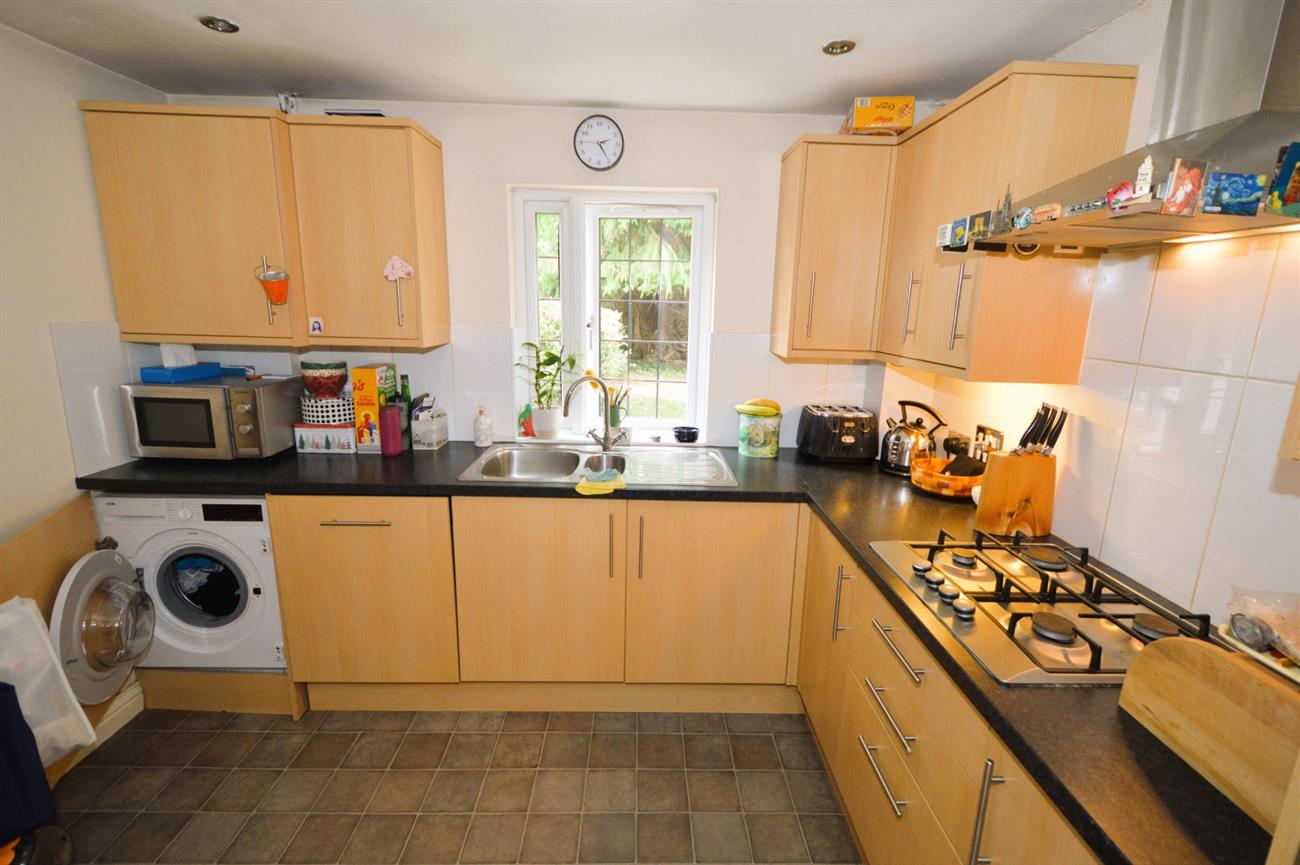
KITCHEN: 10’9 x 10 (3.28m x 3.04m). Range of light wood base and wall cupboards, tiled splash backs, one and a half bowl sink unit, double glazed window, radiator, built-in washing machine, Beko dishwasher, integrated fridge and freezer, stainless steel cooker hood, four ring gas hob, built-in Lamona oven, vinyl flooring, down lights.
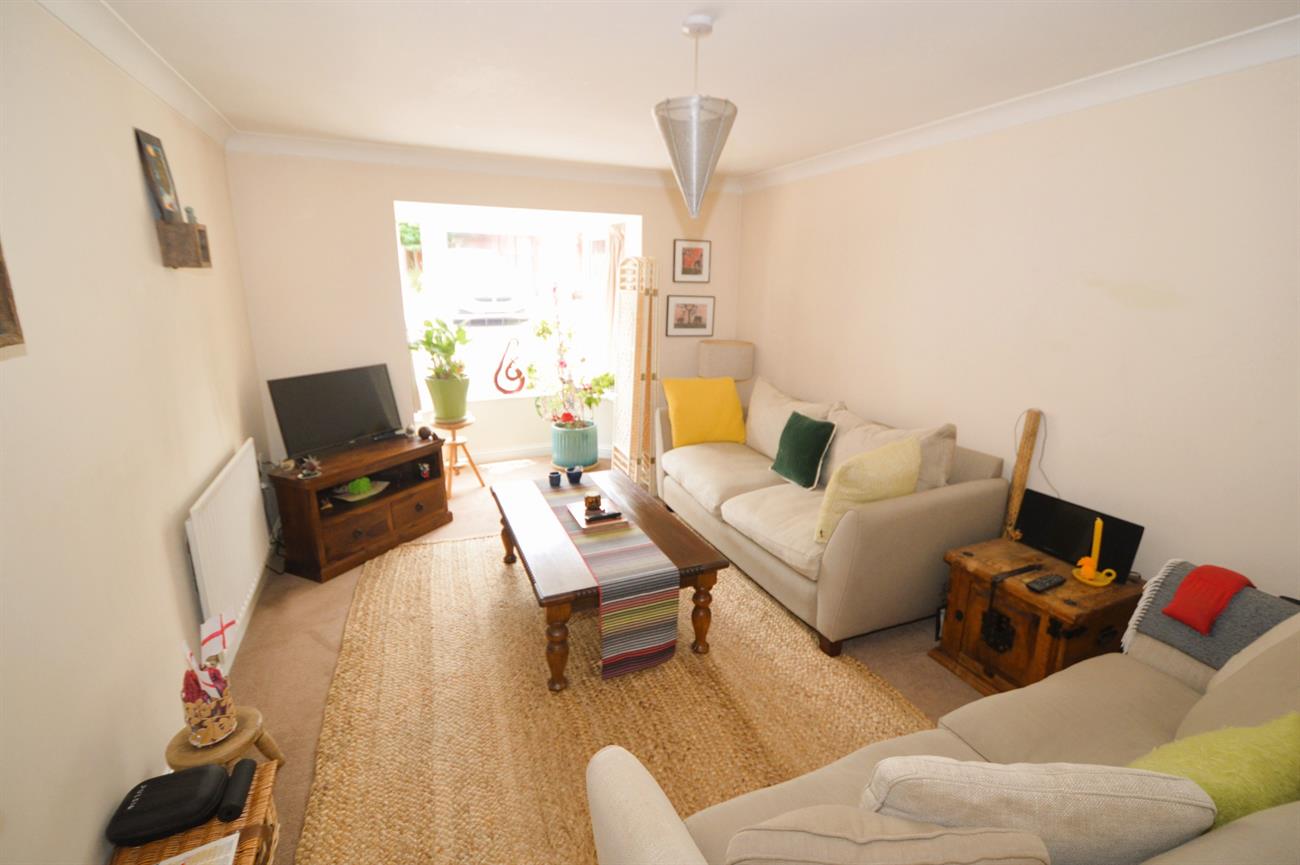
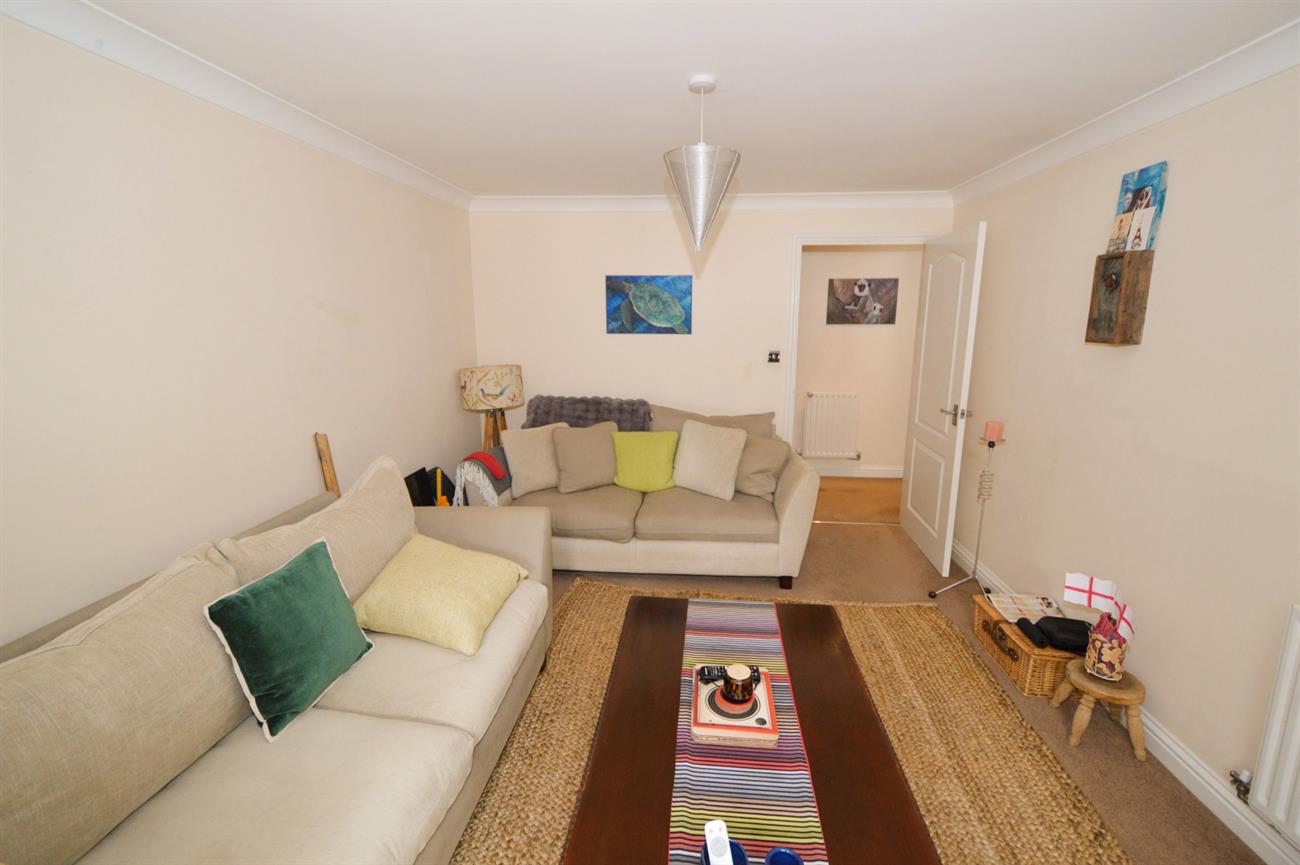
LOUNGE/DINING ROOM: 16’2 x 10’8 (4.92m x 3.25m). Attractive walk-in double glazed bay window, radiator.
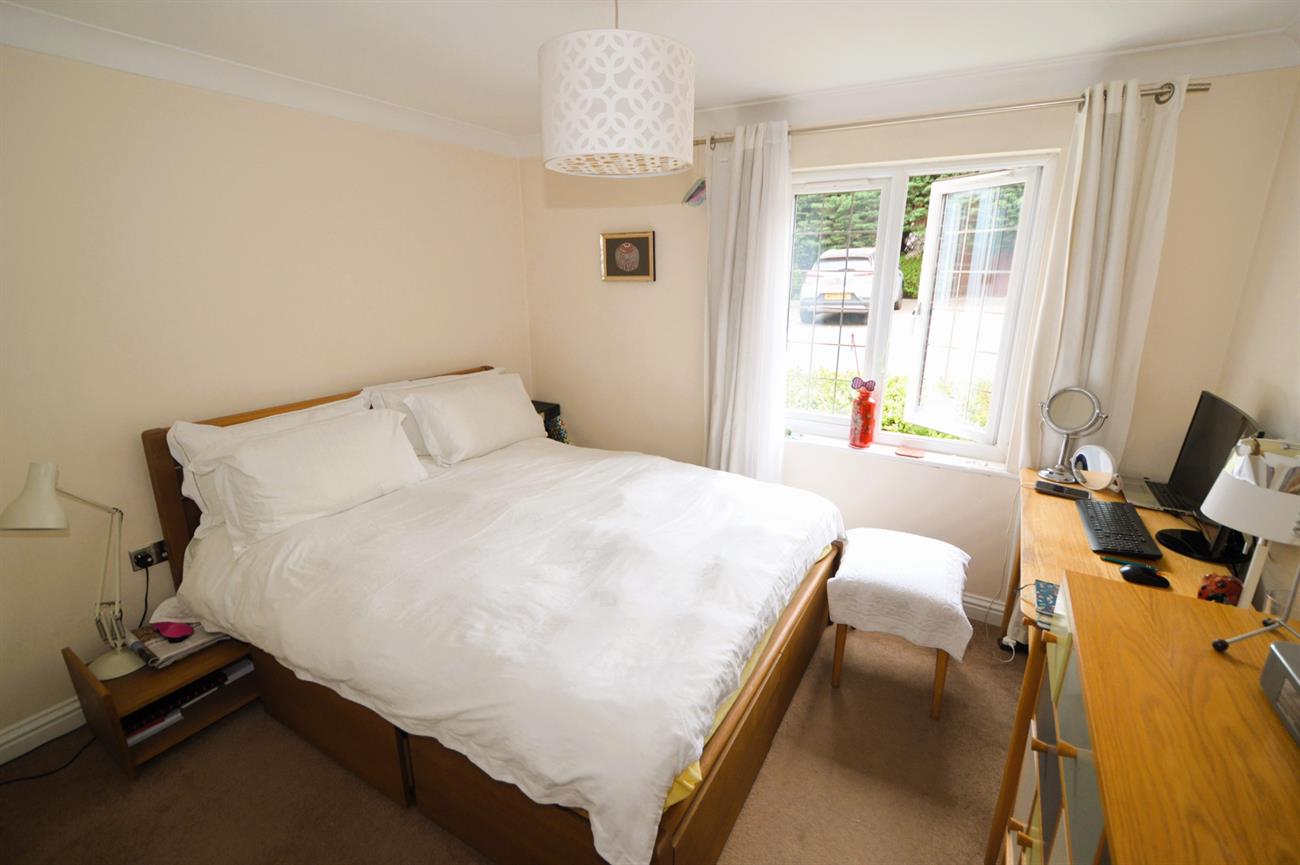
BEDROOM ONE: 10’10 x 9’2 (3.30m x 2.80m). Front aspect double glazed window, radiator, built-in wardrobes along one wall, door to;
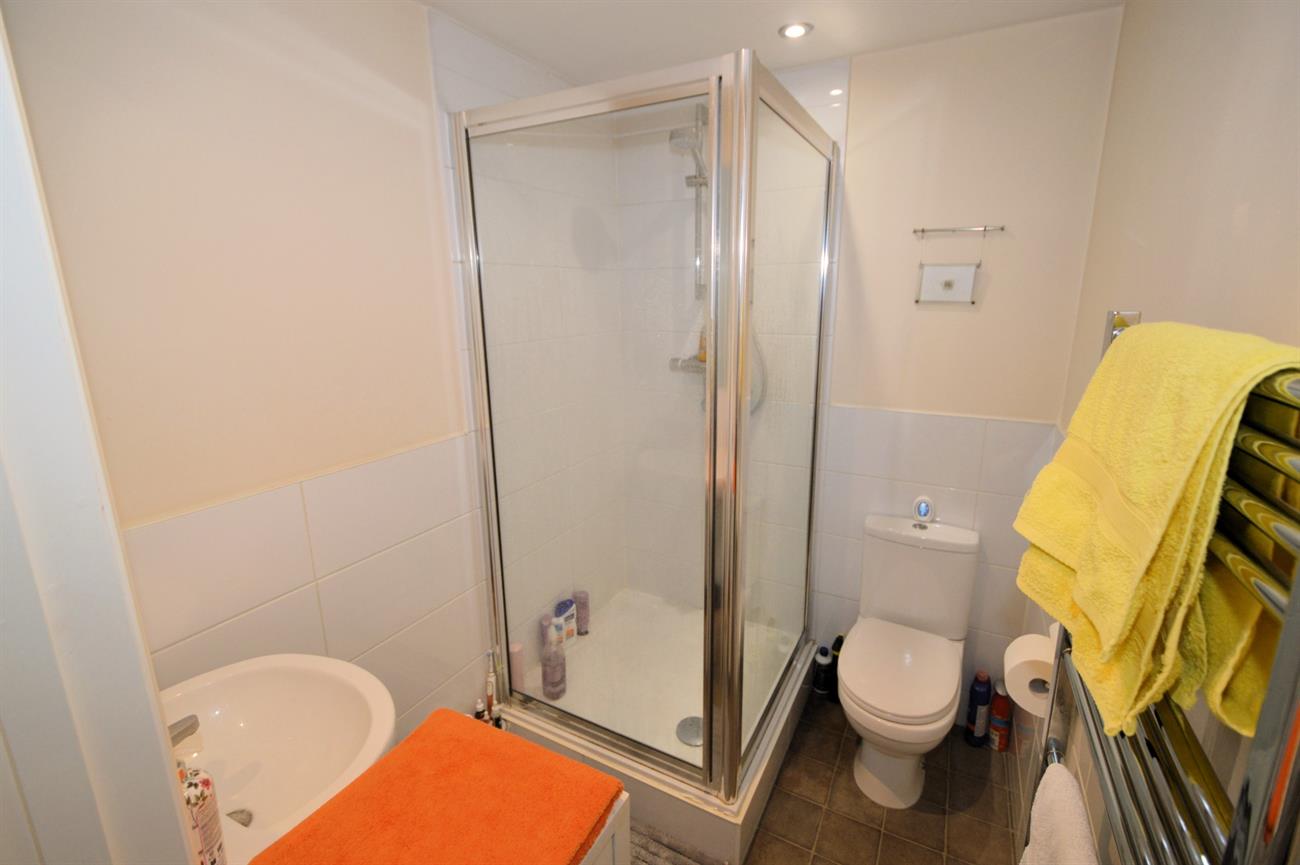
ENSUITE SHOWER ROOM: Low level WC, corner shower cubicle with wall mounted shower unit, wash hand basin, half tiled walls, electric shaver point, towel radiator, extractor fan.
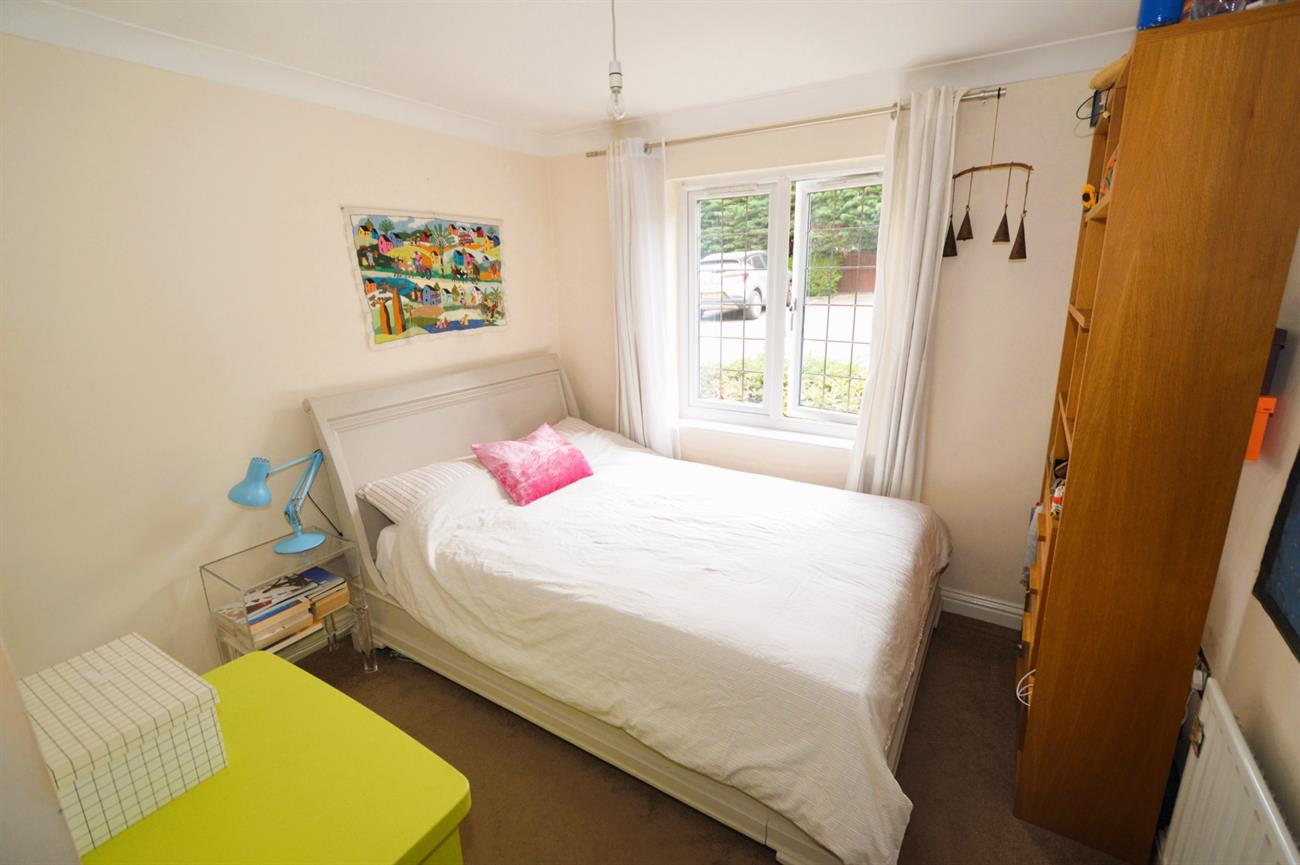
BEDROOM TWO: 11’1 x 9’7 (3.38m x 2.91m). A double bedroom with double glazed window, radiator, built-in cupboard with hanging rail.
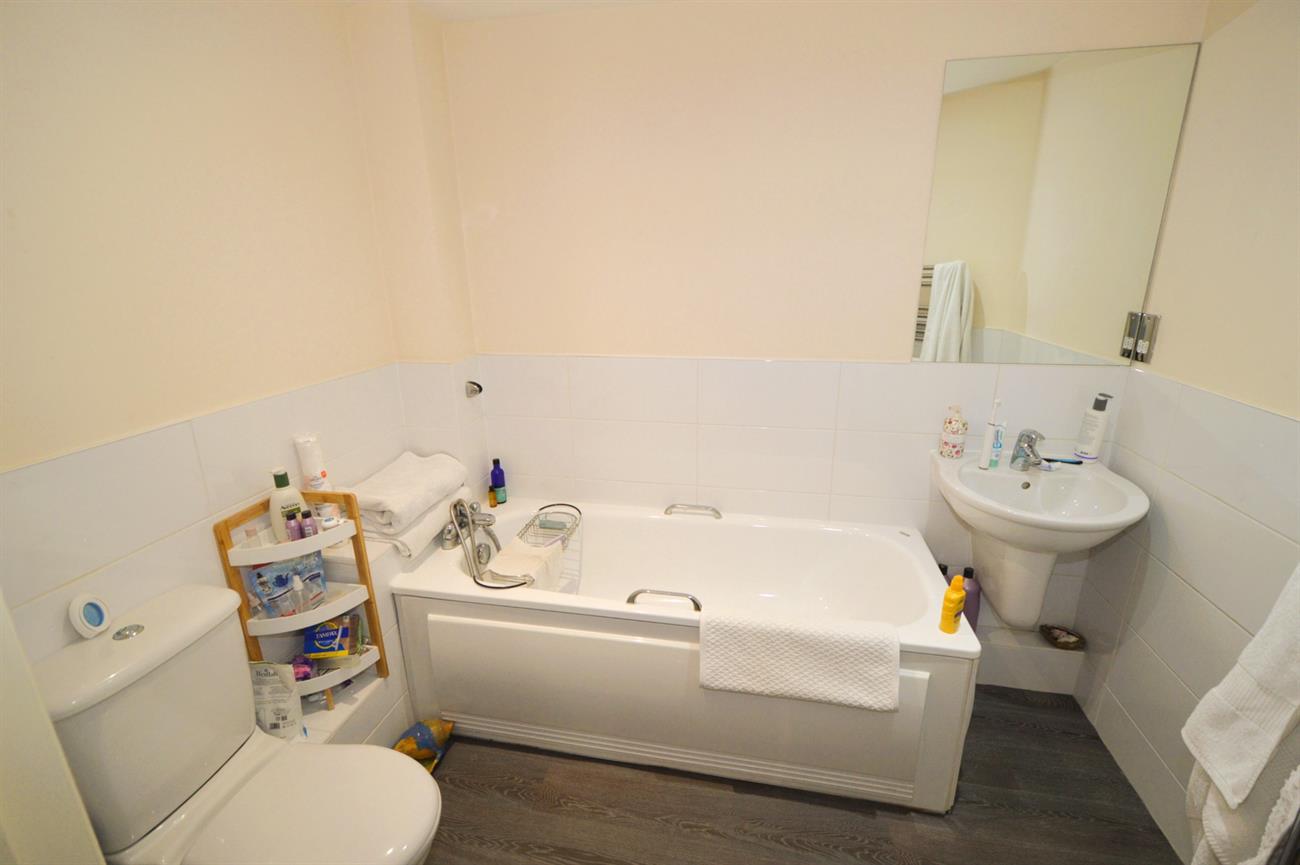
BATHROOM: Panel enclosed bath with hand shower, low level WC, wash hand basin, electric shaver point, towel radiator, extractor fan.
OUTSIDE:
COMMUNAL GARDENS: Surround the building and laid to lawn with flower and shrubs borders. Well maintained by a professional managing agents.
FRONT: One allocated parking space plus visitor spaces.
COUNCIL TAX INFORMATION: The property is in Council Tax band C = £2,277.34 payable for year (2026/27).
LEASEHOLD INFORMATION:
This information has been provided by the owner of the property. For further details please contact us.
Lease: Approx. 100 years remaining.
Ground Rent (approx.): £250 pa
Service Charge (approx.): £2,239 pa (Includes Buildings Insurance).