PRICE REDUCTION – NO ONWARD CHAIN
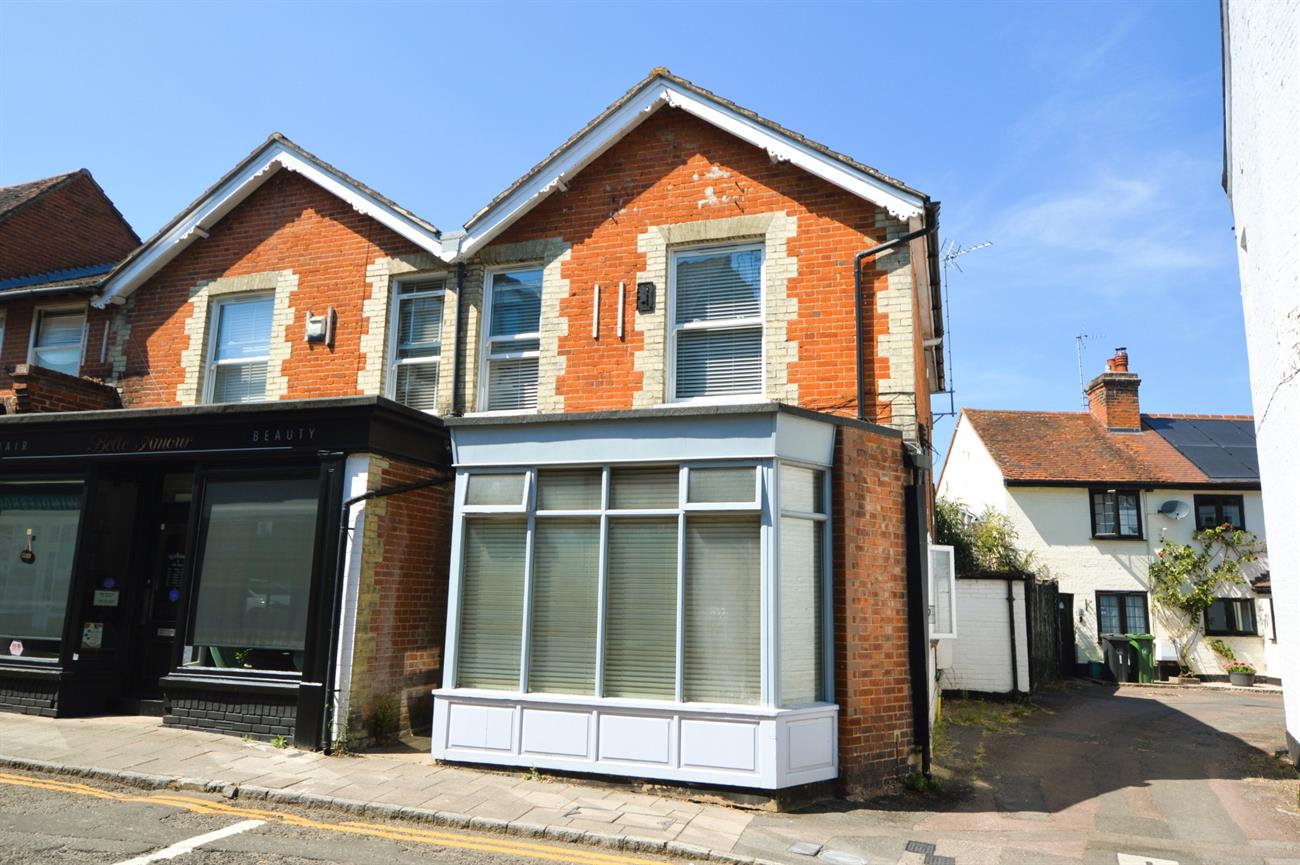
A first floor flat in a character building that was converted from offices into three flats in 2015 to a high specification offering good size modern accommodation. Located in the old part of the High Street amongst other period buildings and the historic Three Mariners pub. Conveniently situated close to the village shops, hot food takeaways and restaurants and a short walk of the railway station. There is an open plan living room/kitchen with a well equipped kitchen with an excellent range of base and wall cupboards. The flat has double glazed windows and gas fired heating with radiators with a Glow-worm combination boiler for the heating and hot water. The bedroom is a double size and there is an luxury bathroom with a shower over the bath. Viewing is highly recommended!
LOCAL INFORMATION: Bagshot village has a good range of shops including a Cooperative supermarket and a Post Office, First and Middle schools, pubs, restaurants and the railway station has direct commuter train services to London (Waterloo). There is on road parking on the High Street or a short walk at the rear of the Coop supermarket there is a large car park where it is possible to buy an annual parking ticket. The Bagshot area also has excellent access onto the M3 motorway and A322 (Bracknell Road), and A30 (London Road) networks.
Communal front door with security entry phone leading to communal entrance hall with stairs leading up to the first floor. Front door to;
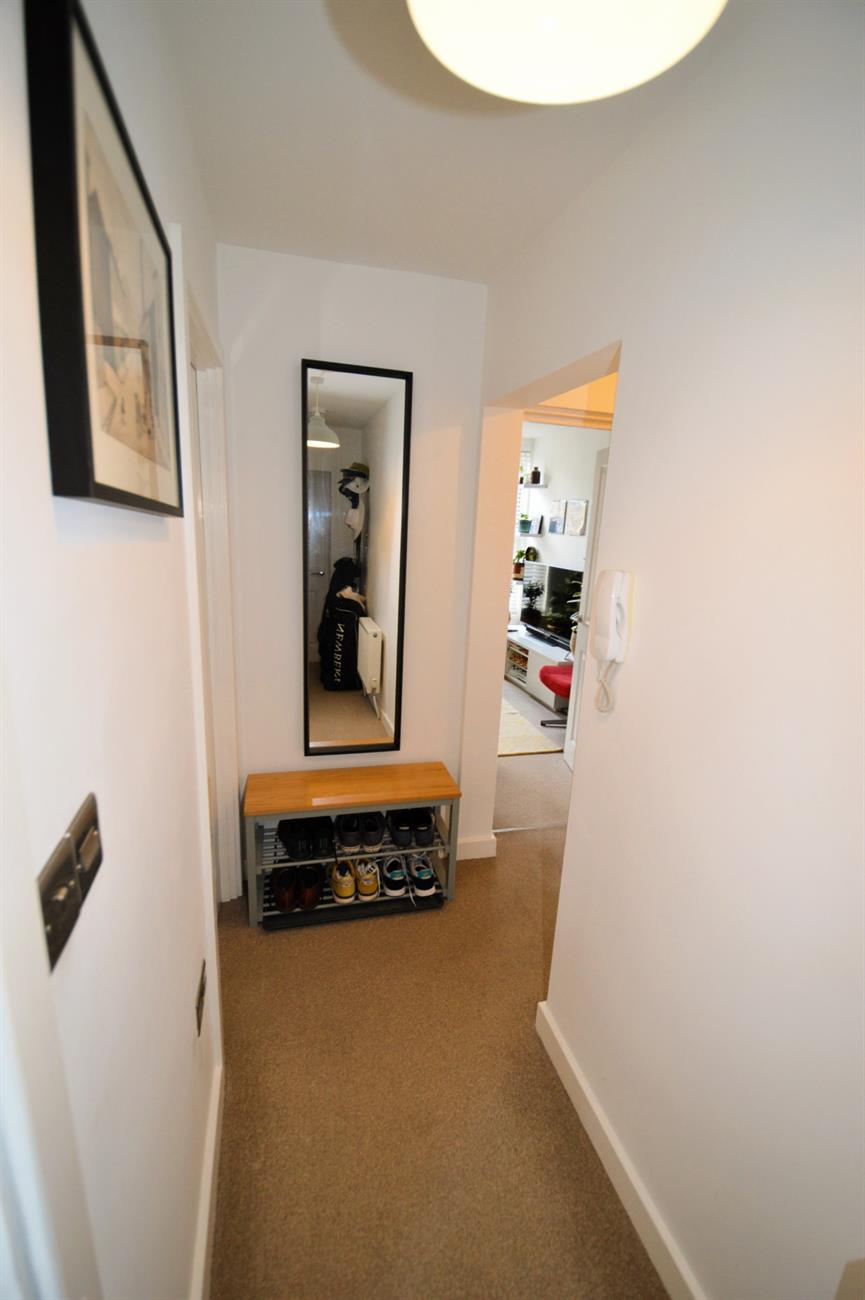
ENTRANCE HALL: Deep storage cupboard with space for a washing machine. Wall mounted gas fired Glow- worm combination boiler for the heating and hot water.
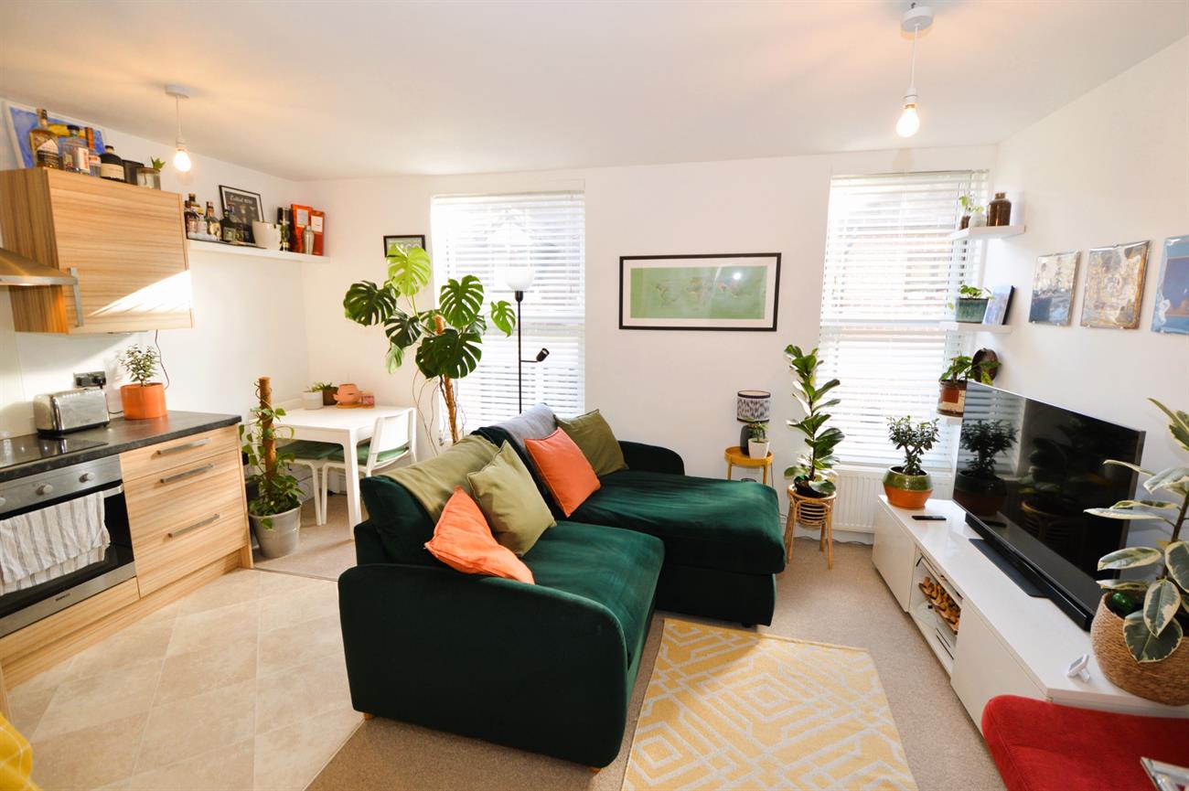
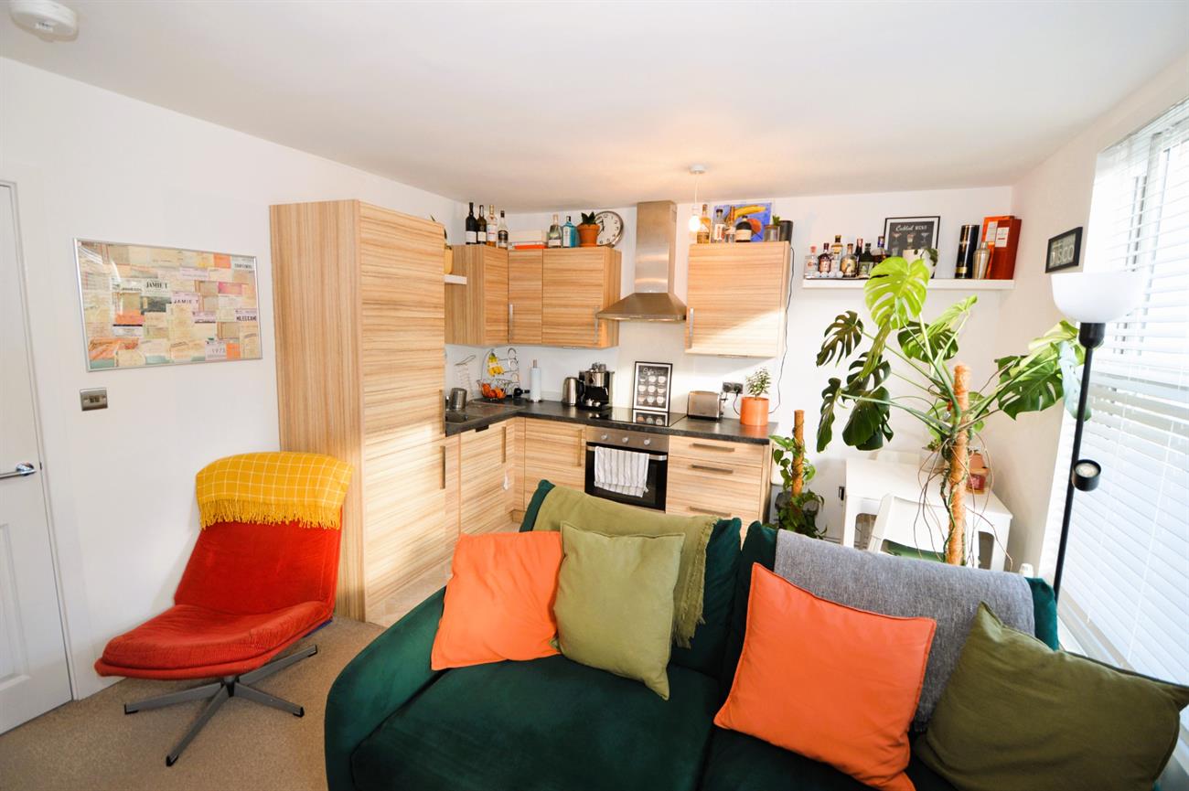
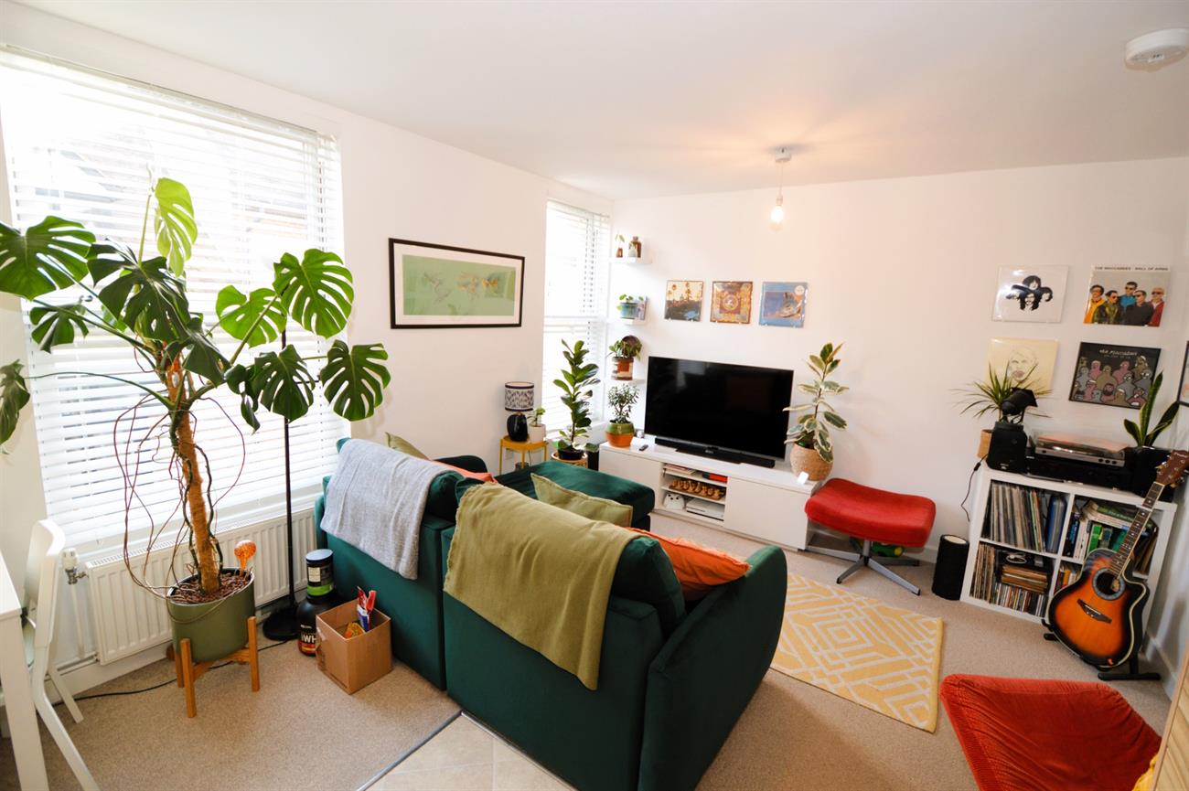
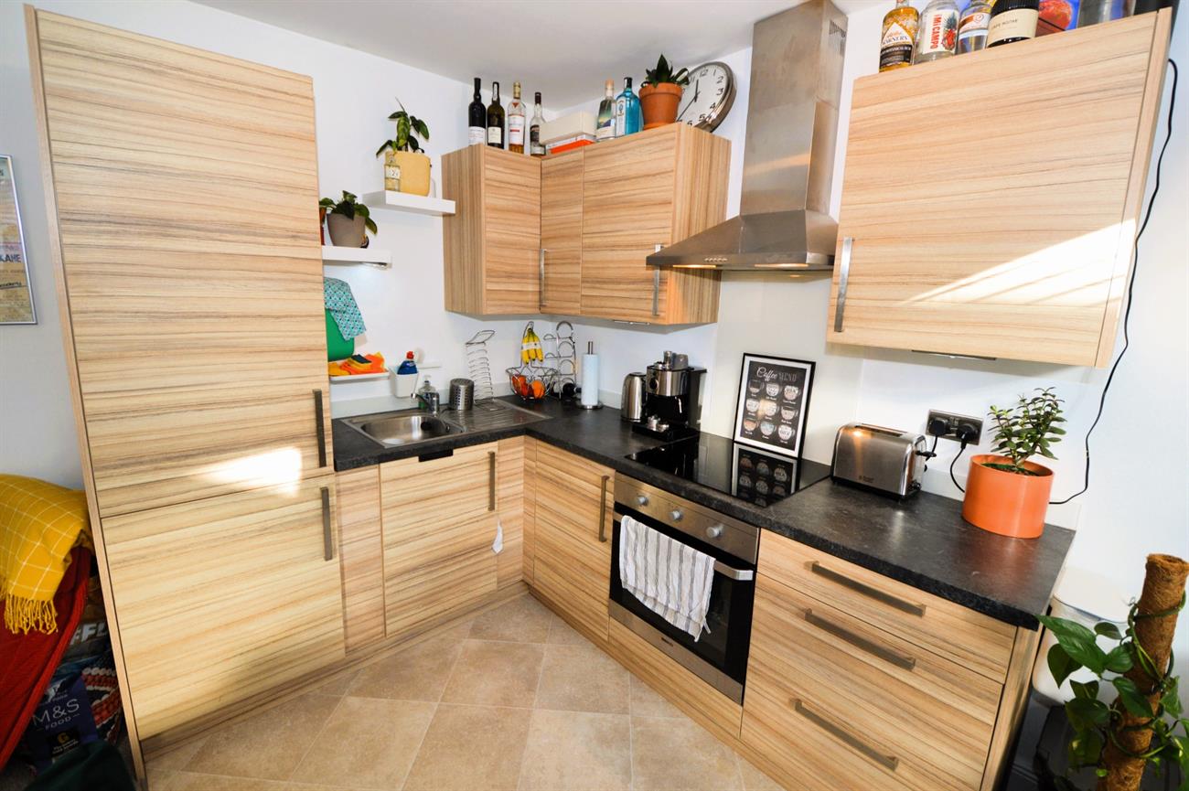
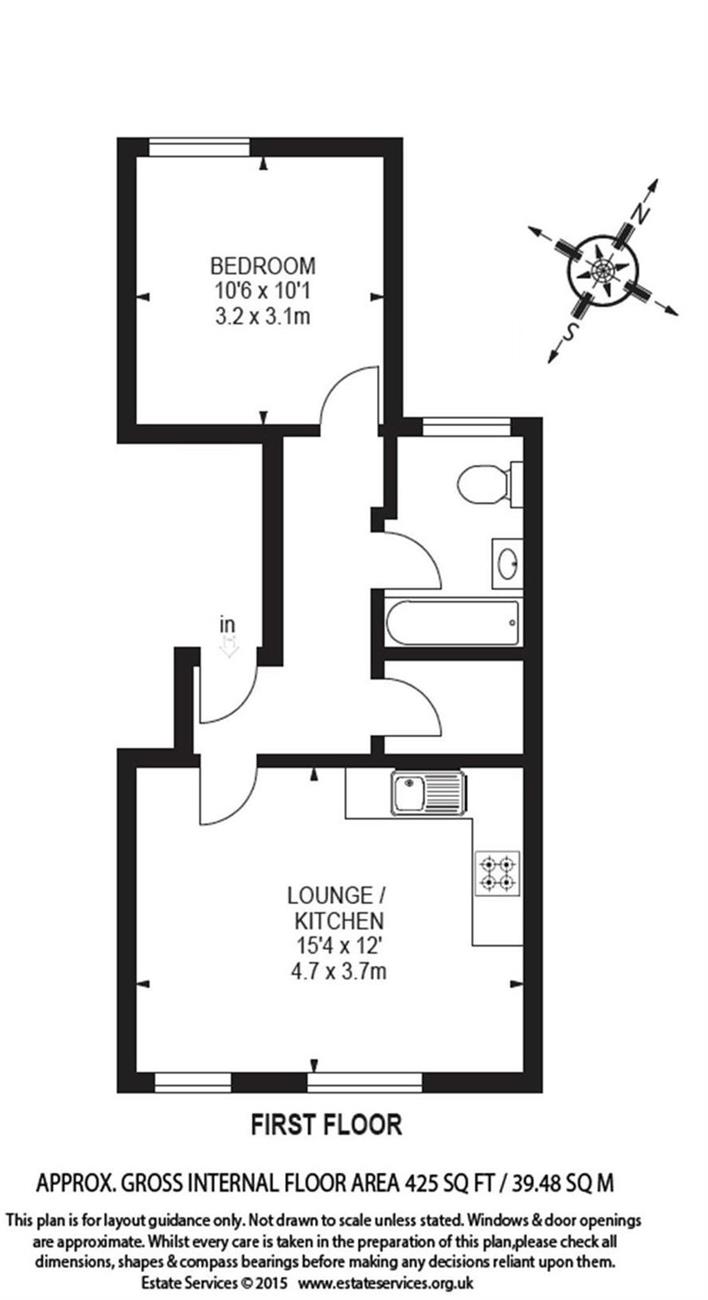
OPEN PLAN LOUNGE/KITCHEN: 15’4 x 12 (4.70m x 3.70m). The kitchen area has range of base and wall cupboards with worktops, four ring electric hob and oven under, built in fridge/freezer, stainless steel sink with mixer tap, plain ceiling, laminate flooring. The Lounge area has two double radiators, two large front aspect double glazed windows, carpeting.
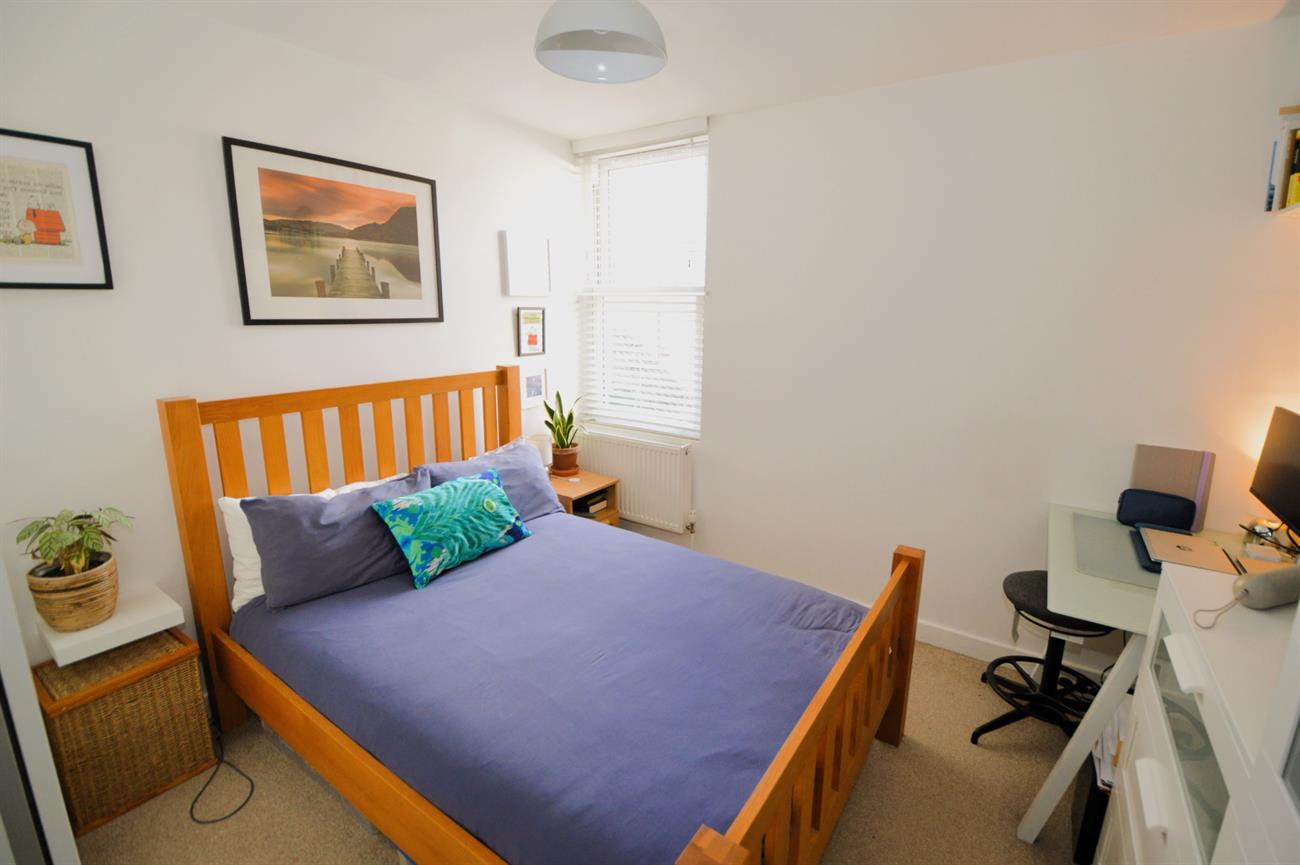
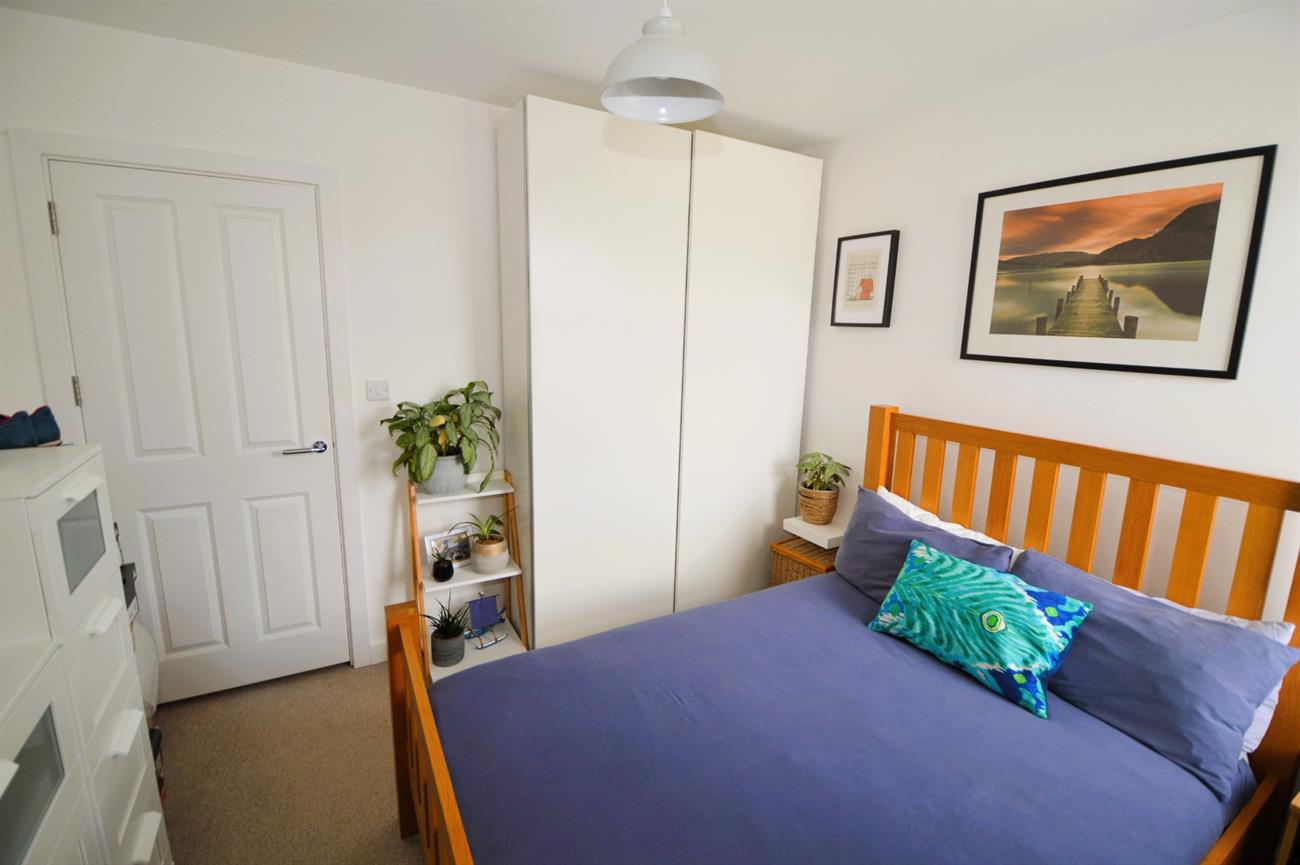
DOUBLE BEDROOM: 10’6 x 10’1 (3.20m x 3.10m). double radiator, rear aspect double glazed window.
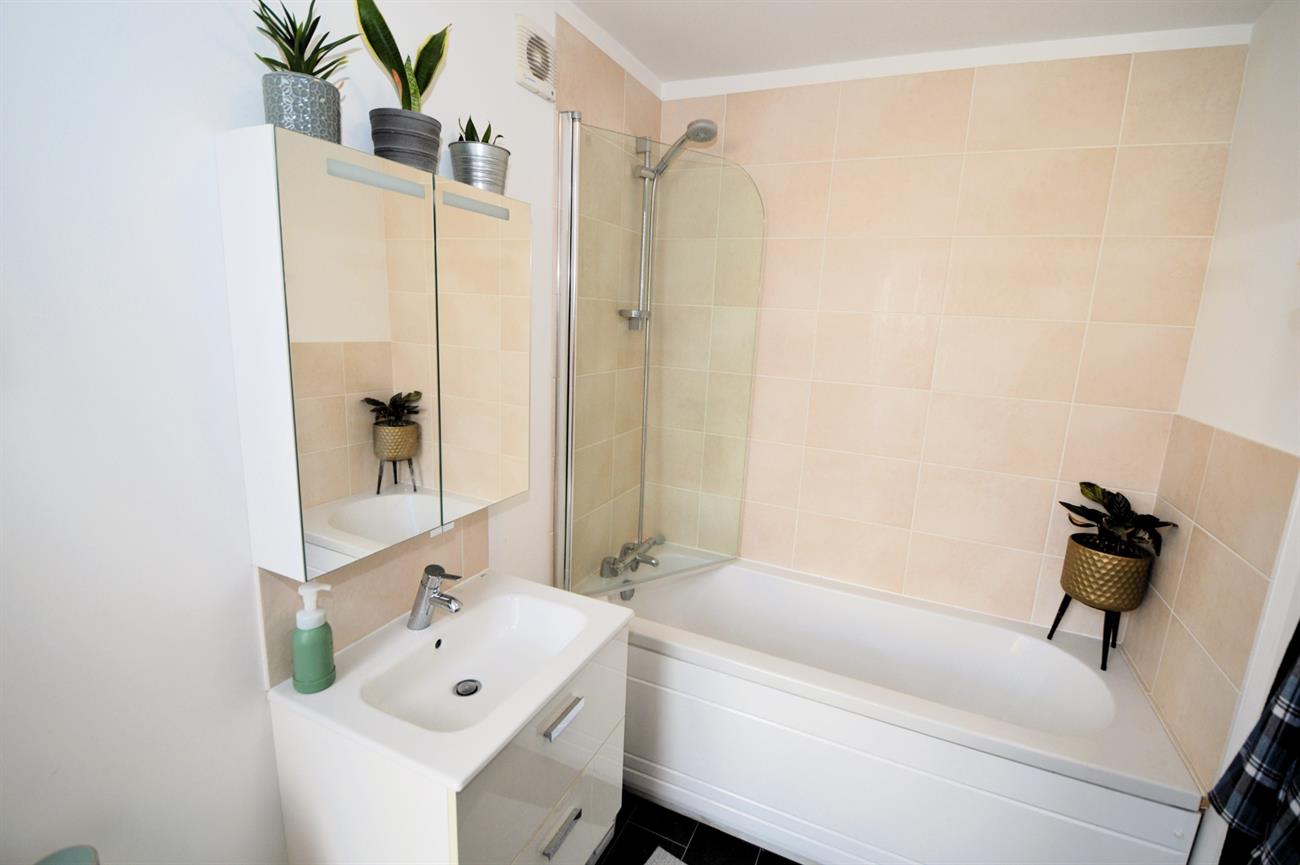
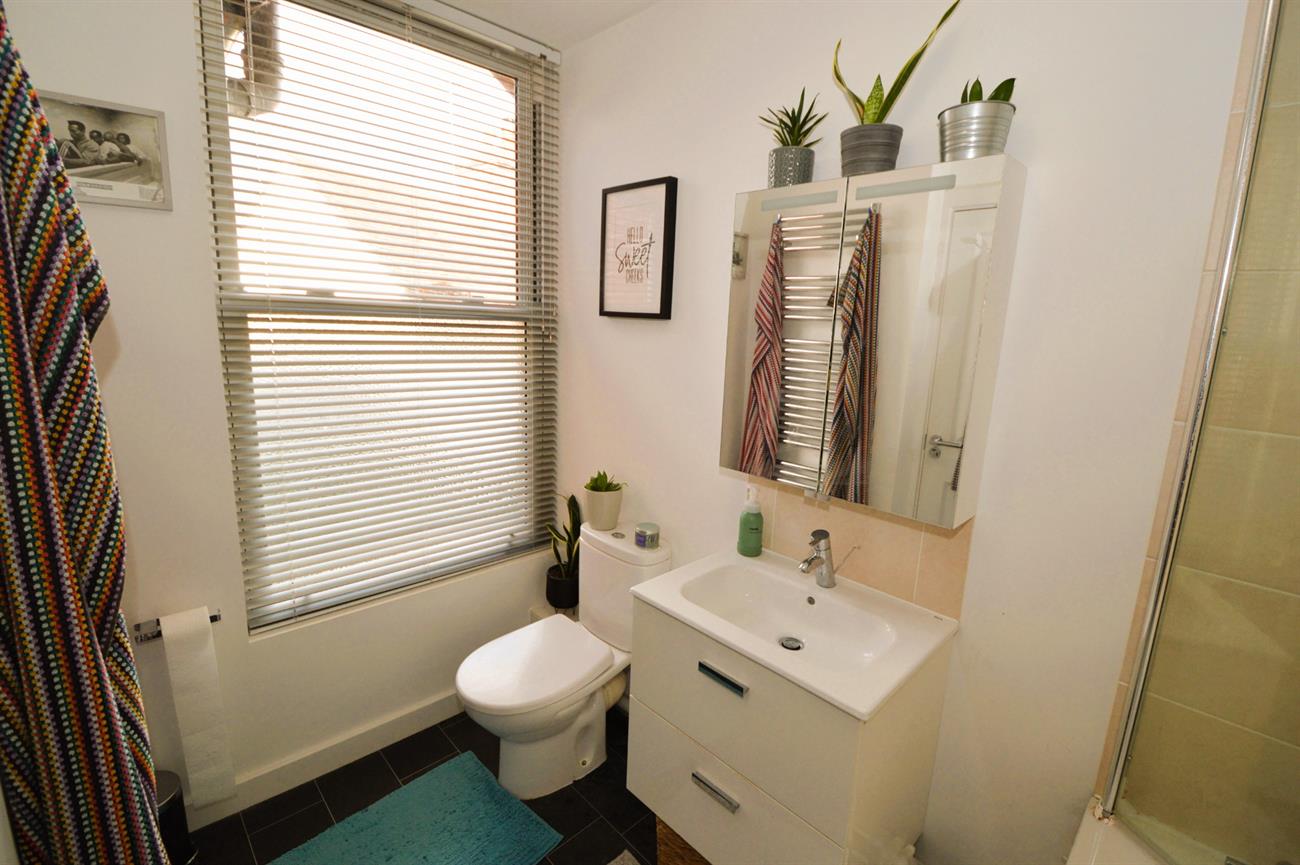
BATHROOM: Modern white suite comprising a panel enclosed bath with a wall mounted shower unit, shower screen, low level WC, wash basin in a vanity unit with mixer tap, chrome towel radiator, large double glazed window, extractor fan, towel radiator.
COUNCIL TAX BAND: B (PAYABLE £2,039.71 for the year 2026/27)
LEASEHOLD INFORMATION
Ground Rent: £550 per annum
Service Charge: Approx £600 per annum including Building Insurance.
Term: 125 years from August 2015.
Approx. years remaining: 114 years
Please contact us before viewing: If there is something of special importance to you, we can provide you with further information or make enquiries. This could be especially important if you are coming some distance to view.
Although these details are believed to be correct, they are not guaranteed. Purchasers should satisfy themselves as to their accuracy.
Electrical appliances are not tested.
Sizes given are maximum approximate dimensions.
NOTE: These particulars are intended only as a guide to prospective Buyers/Tenants to enable them to decide whether to make further enquiries with a view to taking up negotiations but they are otherwise not intended to be relied upon in any way for any purpose whatsoever and accordingly neither their accuracy nor the continued availability of the property is in any way guaranteed and they are furnished on the express understanding that neither the Agents nor the Vendors are to be or become under any liability or claim in respect of their contents. Any prospective Tenant must satisfy himself by inspection or otherwise as to the correctness of the particulars contained.