NO ONWARD CHAIN
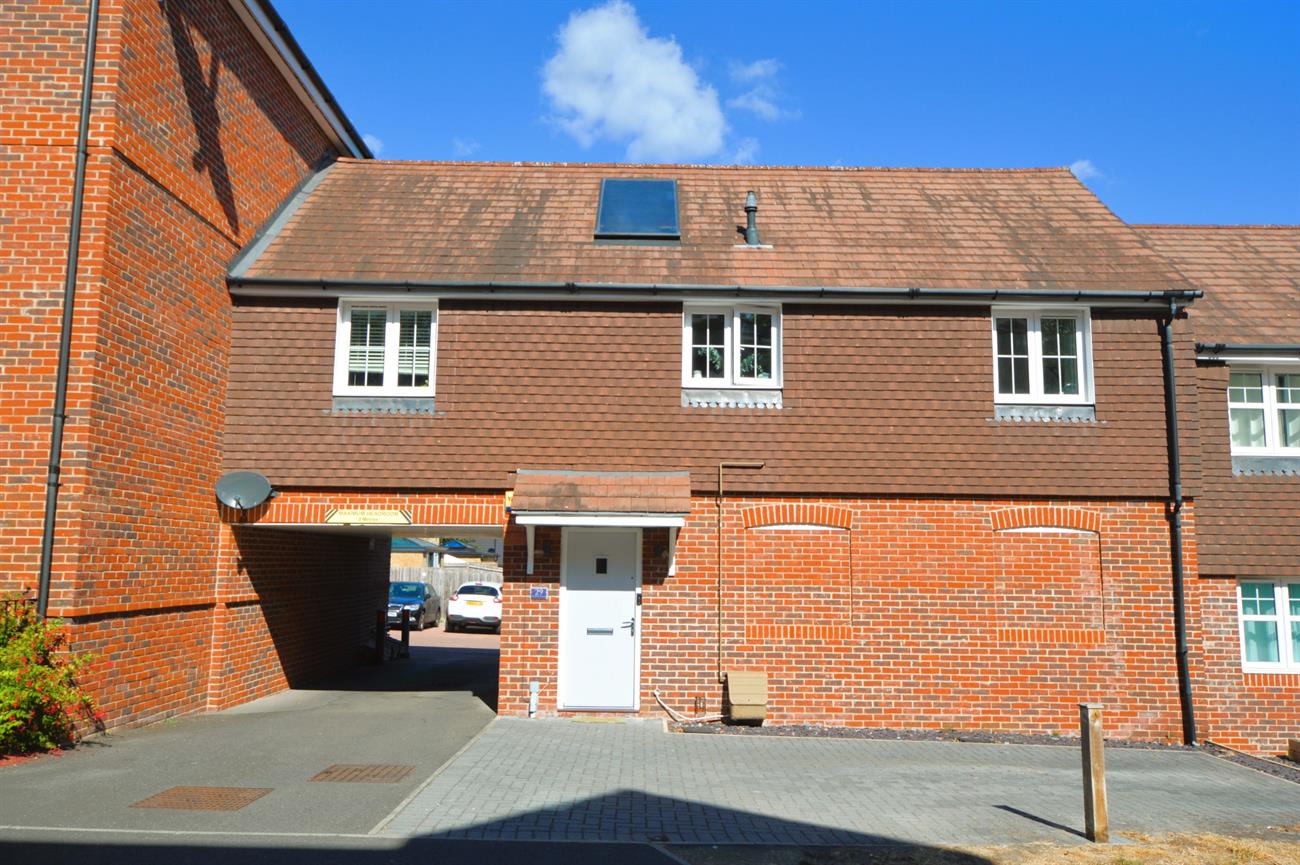
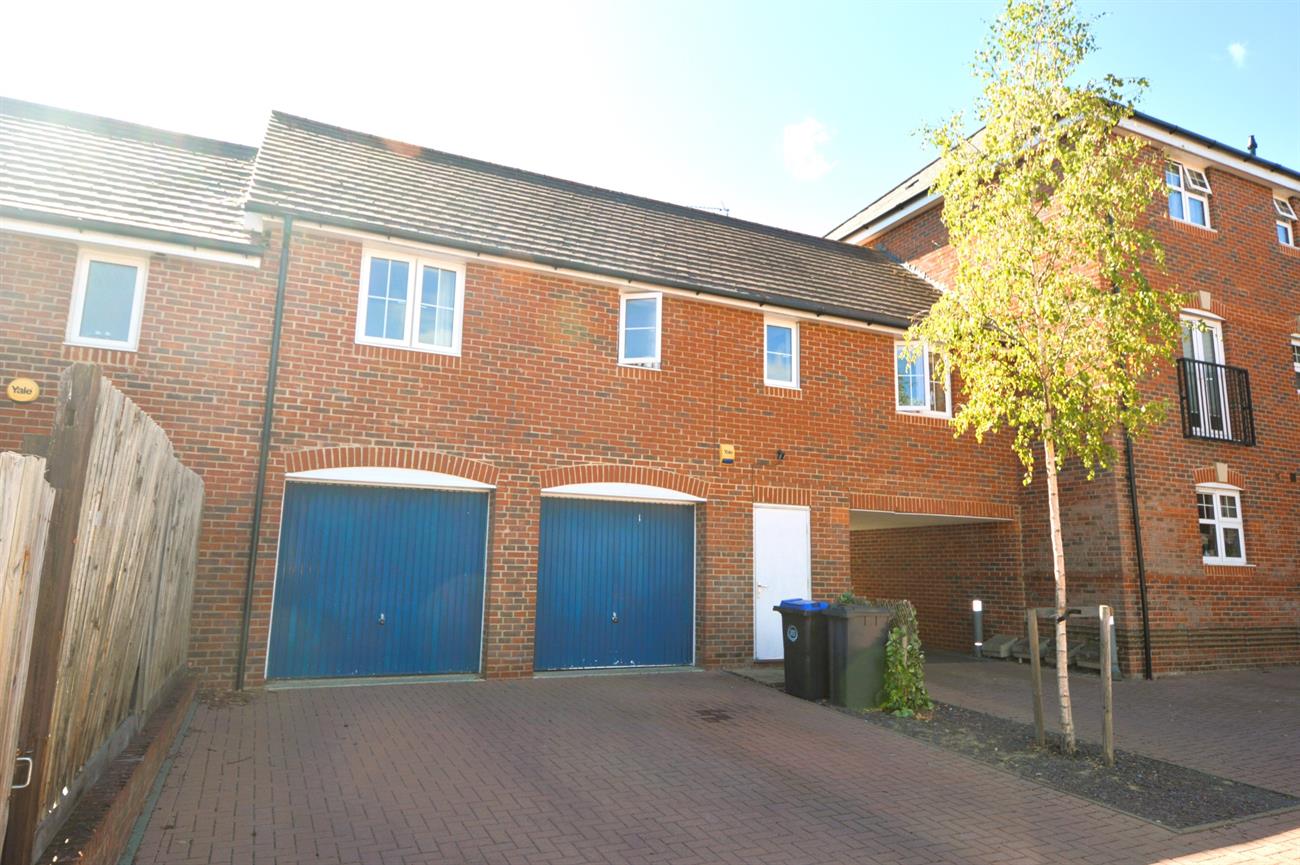
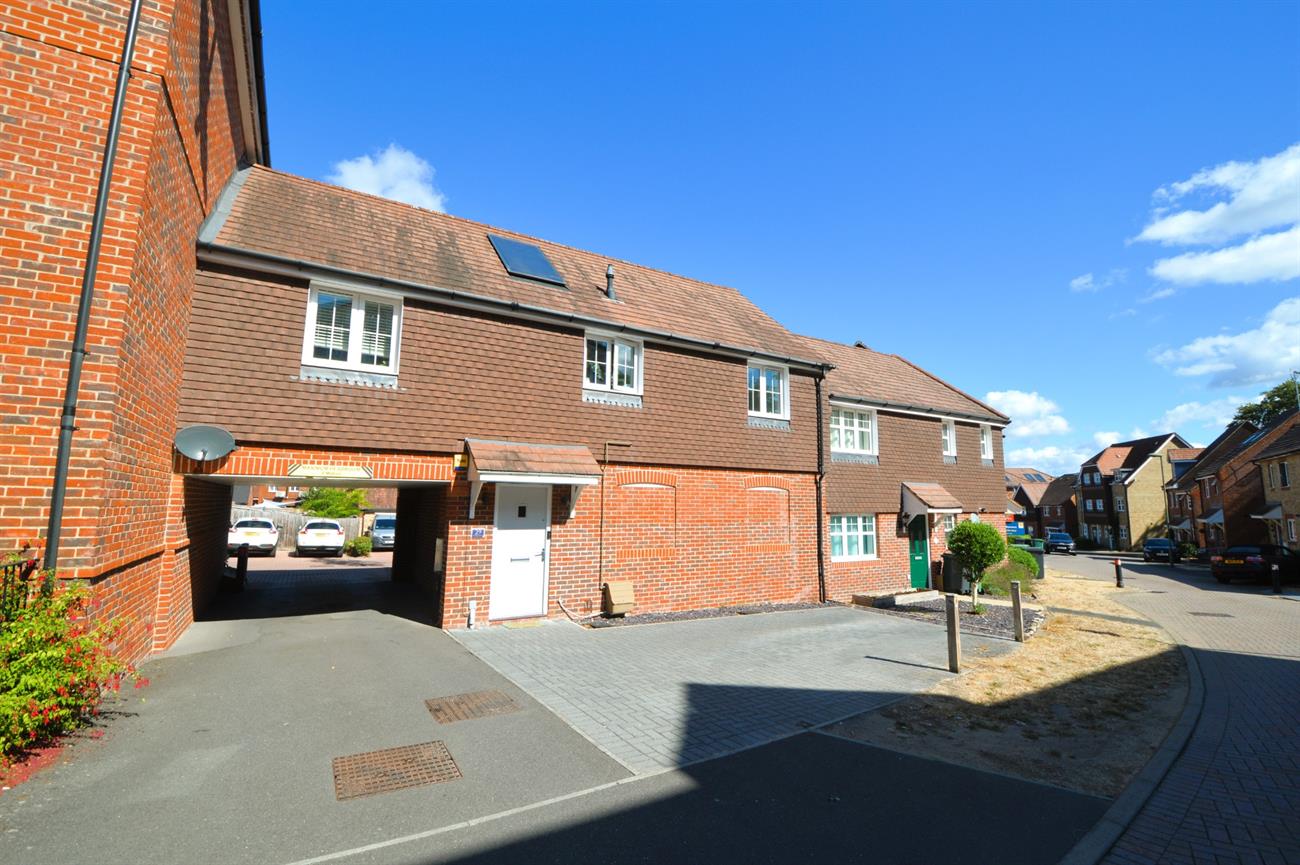
A superbly presented two bedroom Coach House style property built by Charles Church in 2012 to their ‘Sandhurst design’. The property offers excellent modern accommodation and also owns the Freehold of the building, garage and a storeroom. The property benefits from a front driveway for two cars and also parking space front of the garage. Comprising a modern well equipped kitchen, spacious lounge/dining room, bedroom one with built in wardrobes, further second double bedroom and a white suite bathroom. The property has double glazed windows, a solar hot water system and an Ideal Logic combination boiler for heating and hot water. An ideal purchase for first time buyers or for rental investment. Viewing is highly recommended.
EARLSWOOD PARK: Part of the beauty of Earlswood Park is the large open green space on the door step for all. Whether it is for a relaxing walk or a gentle morning jog. The adjoining beautiful natural area contains a variety of habitats such as meadows, ponds, woodland and a Rhododendron garden etc. The development also has two children’s play areas. Just a short walk away there is a large Waitrose supermarket with cafe.
LOCAL INFORMATION: Bagshot village is about half a mile distance away with its local shops, post office, Cooperative supermarket, first and middle schools, restaurants, pubs and railway station. Bagshot also has excellent access onto the M3 and M4 motorways and A322 (Bracknell Road), and A30 (London Road) networks.
Attractive front door with covered entrance porch leading to an; ENTRANCE HALL: Radiator, RCD fuse box, stairs leading up to the:
FIRST FLOOR LANDING: Radiator, double glazed window, storage cupboard, loft hatch with pull down ladder.
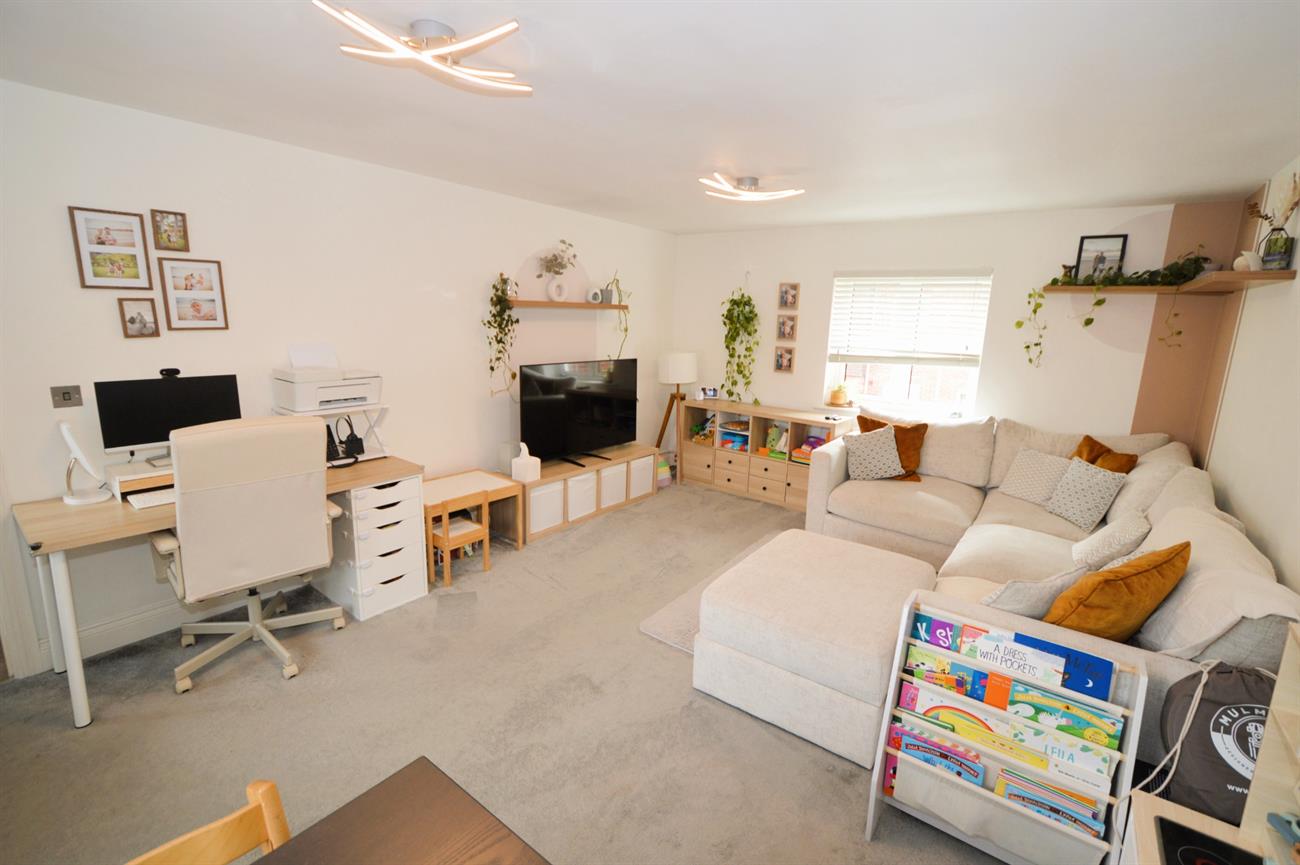
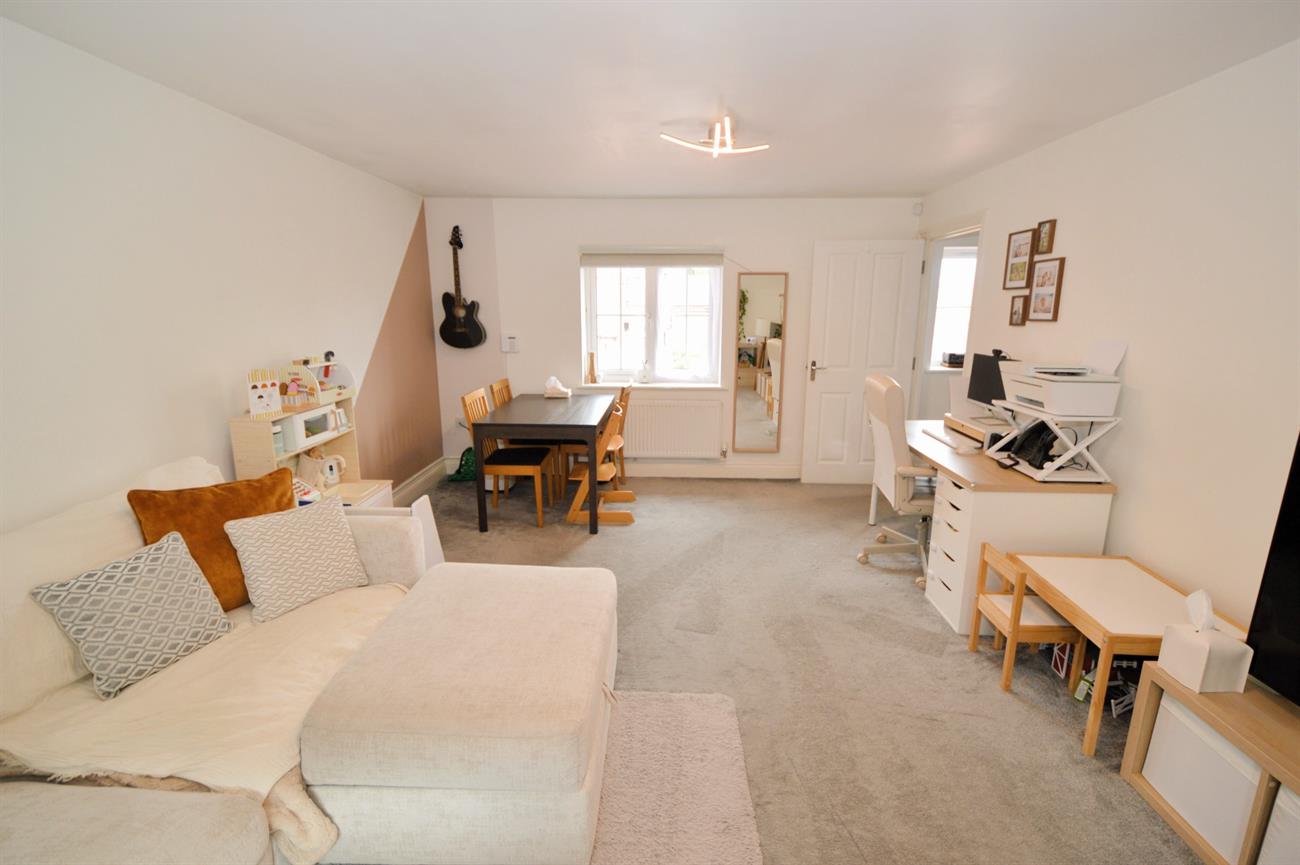
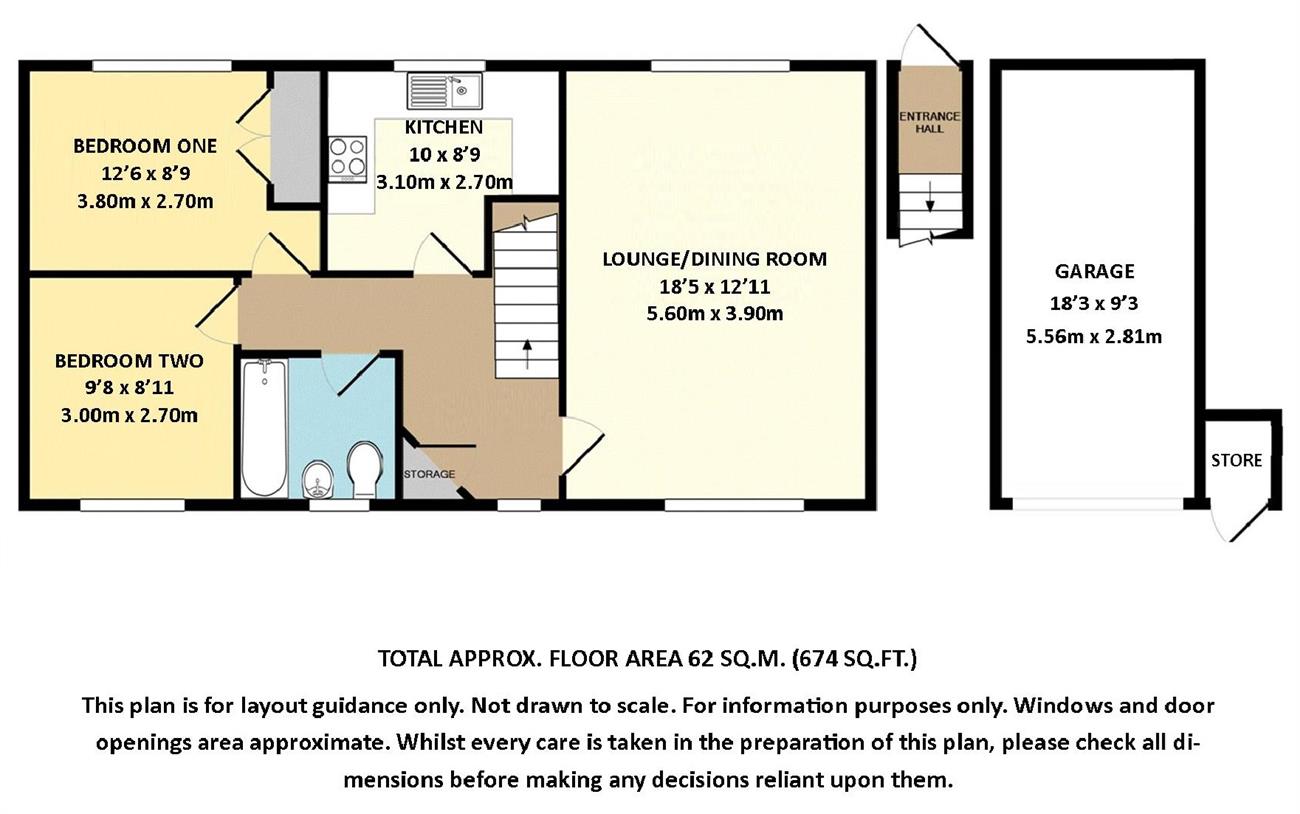
LOUNGE/DINING ROOM: 18’5 x 12’11 (5.60m x 3.90m). Dual aspect with front and rear double glazed windows, two radiators, attractive LED lights, tv point.
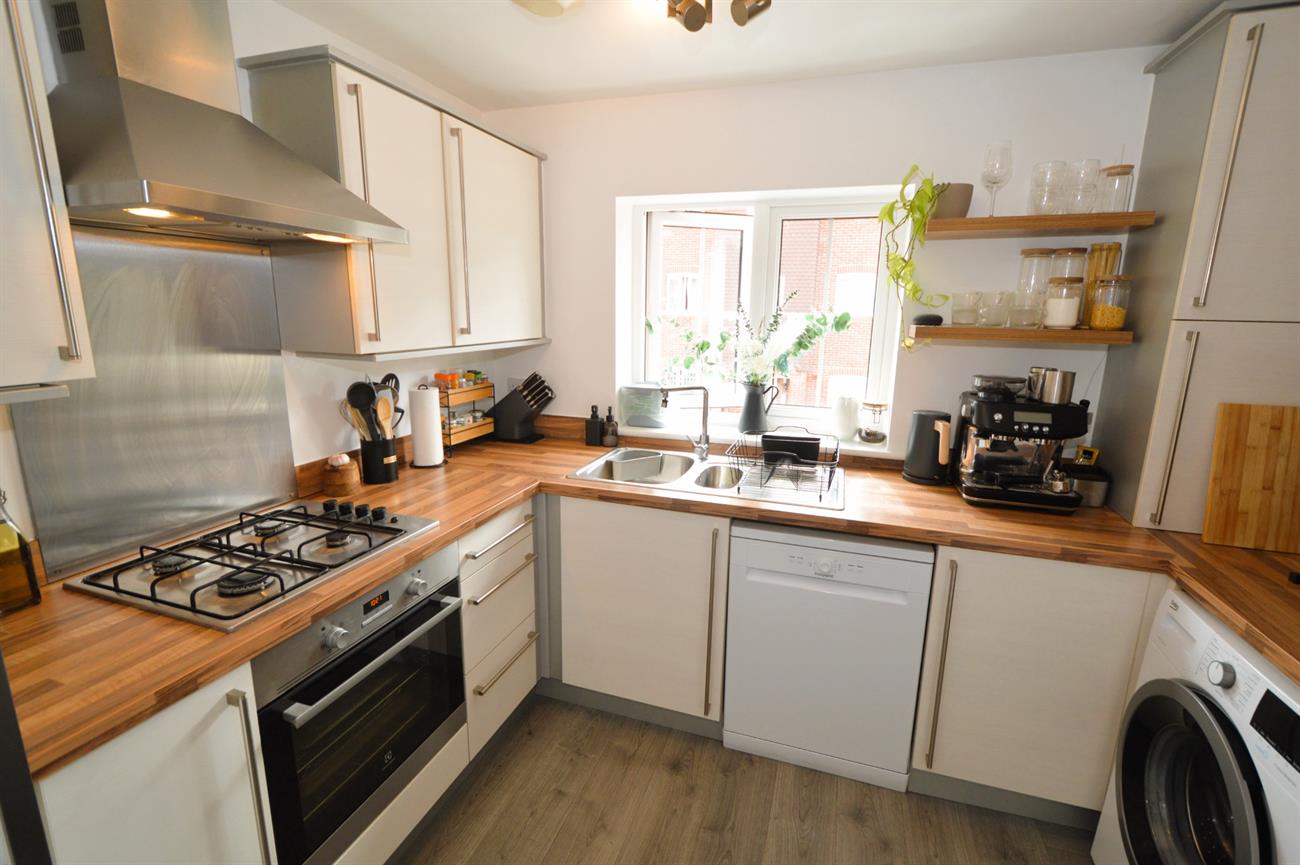
KITCHEN: 10 x 8’9 (3.10m x 2.70m). Base and wall cupboards, double glazed window, down lights, extractor fan, four ring gas hob with stainless steel cooker hood above, Electrolux oven, space for upright fridge/freezer, one and a half bowl sink with mixer tap, spaces for a dishwasher and washing machine, cupboard with wall mounted gas fired Ideal Logic combination boiler for heating and hot water, wood laminate flooring, radiator.
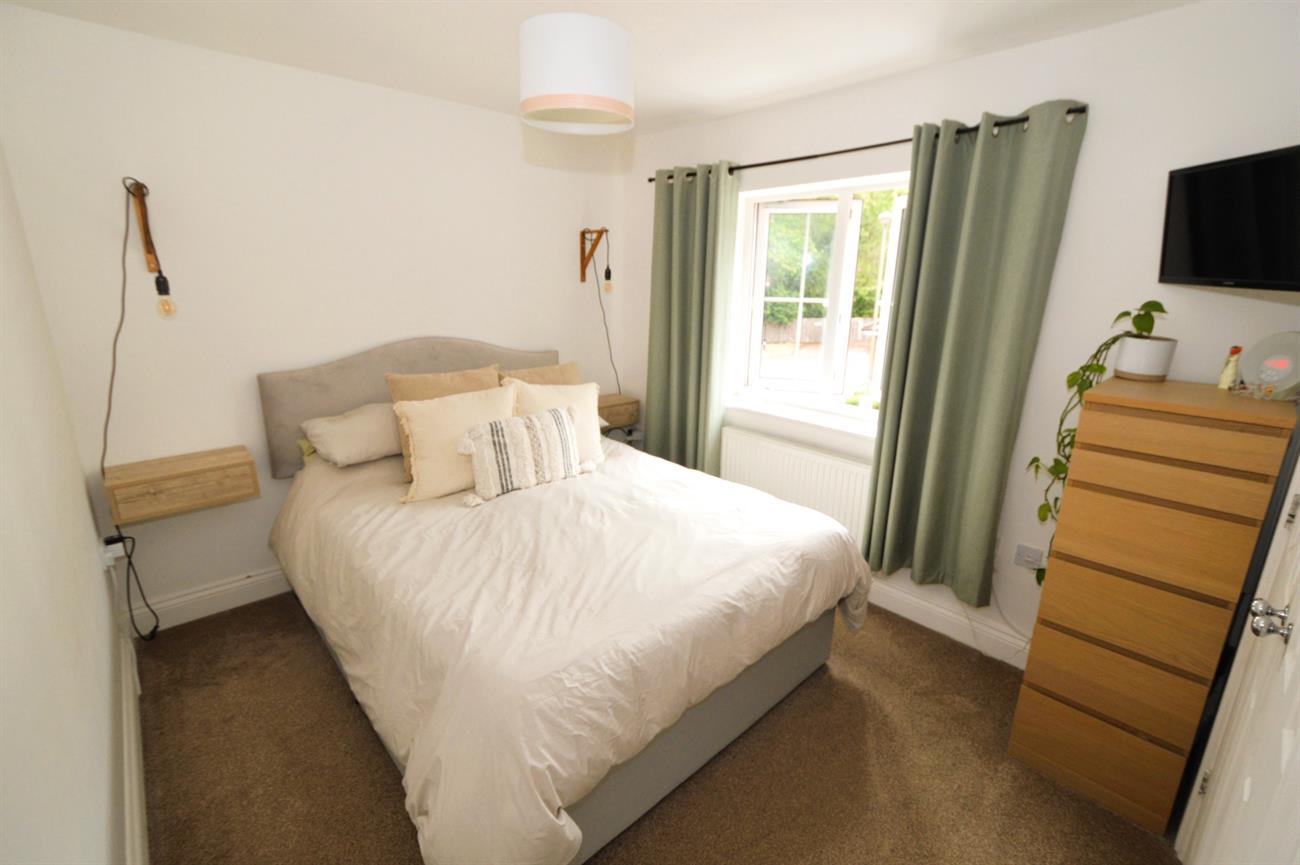
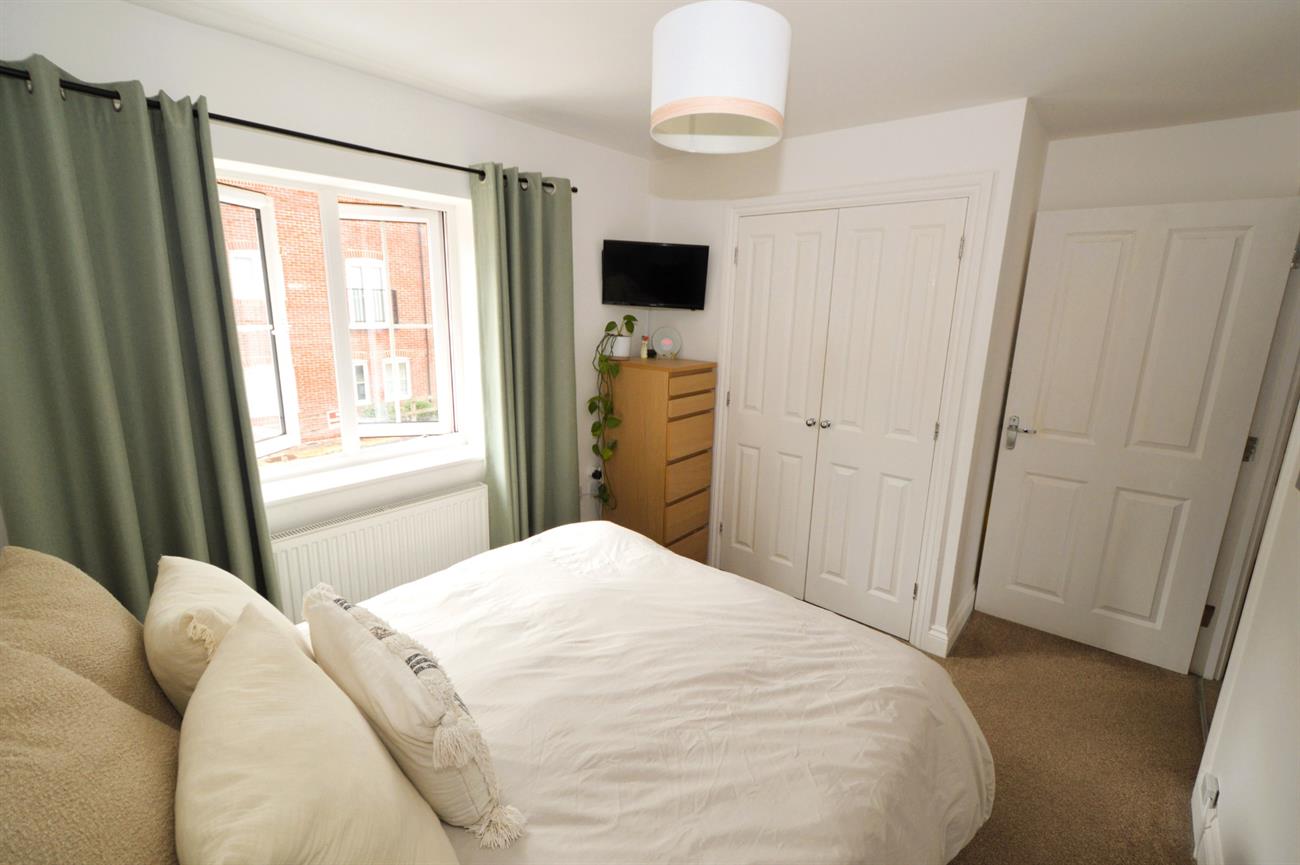
BEDROOM ONE: 12’6 x 8’9 (3.80m x 2.70m). Double glazed window, radiator, built-in wardrobe with hanging and shelf storage space, solar hot water tank, tv point.
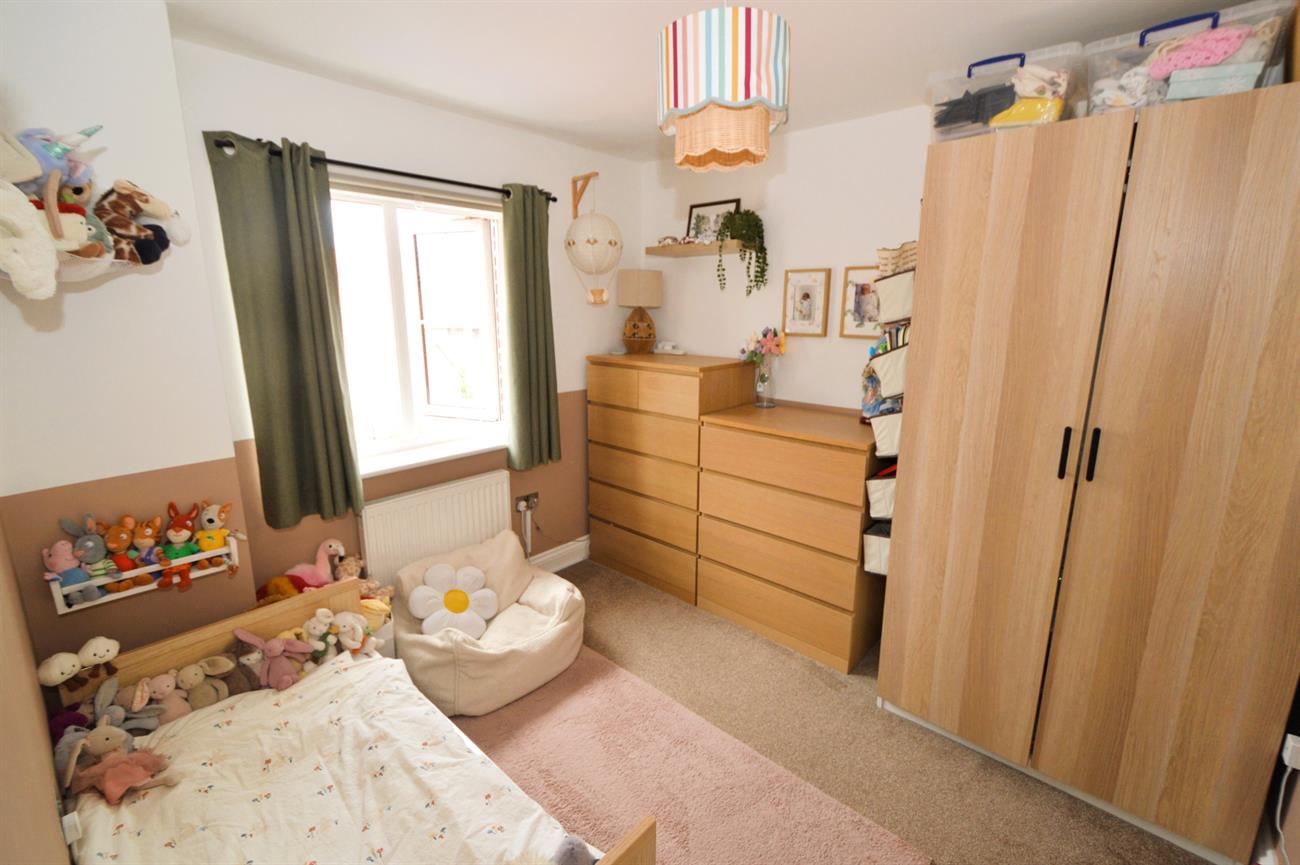
BEDROOM TWO: 9’8 x 8’11 (3.00m x 2.70m). A double size bedroom with double glazed window, radiator.
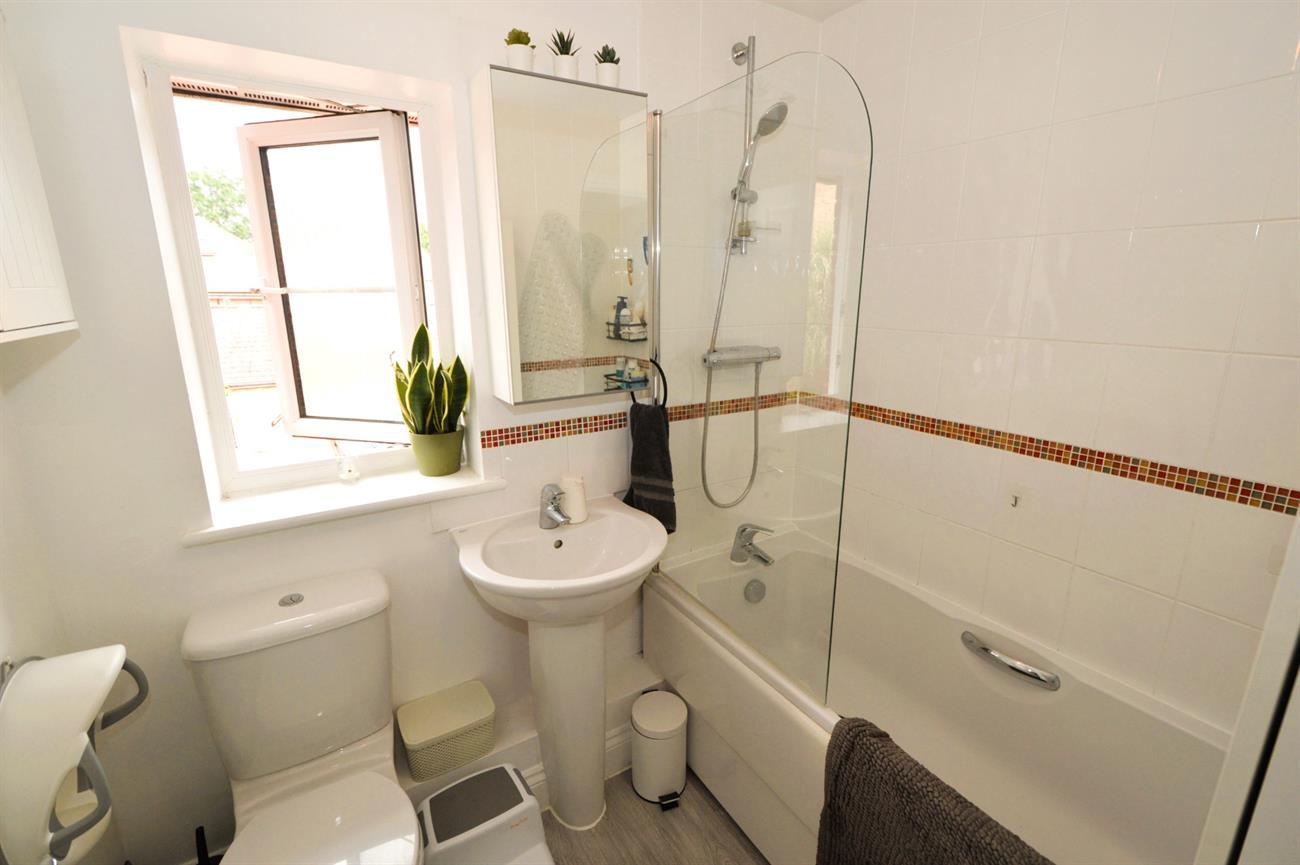
BATHROOM: A white suite with panel enclosed bath, shower screen, wall mounted shower unit, low level WC, wash basin with mixer tap, double glazed window, radiator, extractor fan.
OUTSIDE:
FRONT DRIVEWAY: The property benefits from a front driveway with parking for two cars and also a parking space in front of the garage.
SINGLE GARAGE: Up and over door, light and power.
STORAGE CUPBOARD.
COUNCIL TAX BAND: C (PAYABLE £2,331.10 for the year 2026/27)
EARLSWOOD PARK ESTATE CHARGES: £59.50 per month.
Please contact us before viewing: If there is something of special importance to you, we can provide you with further information or make enquiries. This could be especially important if you are coming some distance to view.
Although these details are believed to be correct, they are not guaranteed. Purchasers should satisfy themselves as to their accuracy.
Electrical and gas appliances are not tested.
Sizes given are maximum approximate dimensions.